35 Maple Hill Drive presents a rare opportunity to secure a premium property on one of the area's most distinguished streets. Surrounded by impressive custom-built homes, this expansive 100 x 192 ft lot offers exceptional potential for those looking to renovate, reimagine, or build their dream home. The existing 3-bedroom raised bungalow requires significant updating and is best suited for buyers with a vision for a full renovation or those seeking an outstanding building lot in an established, prestigious neighbourhood. With its generous dimensions and mature setting, the possibilities are truly endless. Ideally located just minutes from Westmount Golf & Country Club, Belmont Village, top-rated schools, parks, and amenities, this is a chance to invest in an exceptional location where quality homes and lasting value define the neighbourhood.
For sale
C$1,399,000
35 Maple Hill Dr, Kitchener, ON N2M 2R7
3beds
2,159sqft
Single Family Residence, Residential
Built in 1967
0.44 Acres Lot
$-- Zestimate®
C$648/sqft
C$-- HOA
What's special
Generous dimensionsMature setting
- 46 days |
- 16 |
- 0 |
Zillow last checked:
Listing updated:
Listed by:
Jd Zehr, Salesperson,
Royal LePage Wolle Realty
Source: ITSO,MLS®#: 40843822Originating MLS®#: Cornerstone Association of REALTORS®
Facts & features
Interior
Bedrooms & bathrooms
- Bedrooms: 3
- Bathrooms: 3
- Full bathrooms: 2
- 1/2 bathrooms: 1
- Main level bathrooms: 3
- Main level bedrooms: 3
Bedroom
- Level: Main
Bedroom
- Level: Main
Other
- Level: Main
Bathroom
- Features: 4-Piece
- Level: Main
Bathroom
- Features: 2-Piece
- Level: Main
Other
- Features: 3-Piece
- Level: Main
Dining room
- Level: Main
Family room
- Level: Main
Kitchen
- Level: Main
Laundry
- Level: Main
Living room
- Level: Main
Office
- Level: Main
Recreation room
- Level: Basement
Recreation room
- Level: Basement
Utility room
- Level: Lower
Heating
- Fireplace(s), Natural Gas
Cooling
- Central Air
Appliances
- Included: Range, Oven, Water Heater Owned, Water Softener, Dishwasher, Dryer, Freezer, Gas Stove, Range Hood, Refrigerator, Stove, Washer
- Laundry: Laundry Room, Main Level
Features
- Central Vacuum, Ceiling Fan(s), Work Bench
- Windows: Window Coverings
- Basement: Separate Entrance,Full,Unfinished,Sump Pump
- Number of fireplaces: 1
- Fireplace features: Gas
Interior area
- Total structure area: 2,159
- Total interior livable area: 2,159 sqft
- Finished area above ground: 2,159
Video & virtual tour
Property
Parking
- Total spaces: 13
- Parking features: Attached Garage, Asphalt, Private Drive Double Wide
- Attached garage spaces: 2
- Uncovered spaces: 11
Features
- Stories: 1
- Exterior features: Landscaped, Privacy
- Frontage type: South
- Frontage length: 100.17
Lot
- Size: 0.44 Acres
- Dimensions: 100.17 x 192.16
- Features: Urban, Rectangular, Ample Parking, Near Golf Course, Hospital, Shopping Nearby
- Topography: Sloping
Details
- Parcel number: 224010315
- Zoning: R1
Construction
Type & style
- Home type: SingleFamily
- Property subtype: Single Family Residence, Residential
Materials
- Brick
- Foundation: Poured Concrete
- Roof: Asphalt Shing, Tar/Gravel
Condition
- 51-99 Years
- New construction: No
- Year built: 1967
Utilities & green energy
- Sewer: Septic Tank
- Water: Well
Community & HOA
Community
- Security: Carbon Monoxide Detector, Smoke Detector, Carbon Monoxide Detector(s), Smoke Detector(s)
Location
- Region: Kitchener
Financial & listing details
- Price per square foot: C$648/sqft
- Annual tax amount: C$9,280
- Date on market: 7/6/2026
- Inclusions: Carbon Monoxide Detector, Central Vac, Dishwasher, Dryer, Freezer, Gas Stove, Range Hood, Refrigerator, Smoke Detector, Stove, Washer, Window Coverings
- Exclusions: Garage Lockers (Negotiable)
Price history
| Date | Event | Price |
|---|---|---|
| 7/6/2026 | Listed for sale | C$1,399,000C$648/sqft |
Source: ITSO #40843822 Report a problem | ||
Public tax history
Tax history is unavailable.
Climate risks
Neighborhood: Westmount
Nearby schools
GreatSchools rating
No schools nearby
We couldn't find any schools near this home.
Schools provided by the listing agent
- Elementary: Westmount Public School; Our Lady Of Lourdes School
- High: Kitchener Waterloo Collegiate And Vocational School
Source: ITSO. This data may not be complete. We recommend contacting the local school district to confirm school assignments for this home.
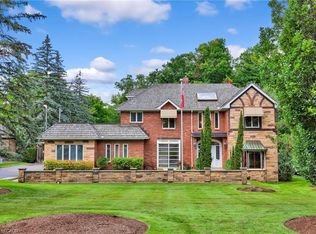
- C$1,999,9985 bd4 ba4.1k sqft11 Maple Hill Dr, Kitchener, ON N2M2R7For Sale

- C$1,850,0004 bd6 ba3.3k sqft32 Maple Hill Dr, Kitchener, ON N2M2R8Sold
- C$399,9993 bd3 ba1.1k sqft423 Westwood Dr #43, Kitchener, ON N2M5B5For Sale

- C$---- bd-- ba-- sqft395 Westwood Dr #B, Kitchener, ON N2M0B5Off Market
- C$470,0003 bd3 ba1.1k sqft423 Westwood Dr #31, Kitchener, ON N2M5B5Sold
- C$---- bd-- ba-- sqft700 Glasgow St #7, Kitchener, ON N2M2N8Off Market
- C$512,9003 bd2 ba1.2k sqft403 Westwood Dr #59, Kitchener, ON N2M0B5For Sale
- C$690,0005 bd3 ba1k sqft384 Westwood Dr, Kitchener, ON N2M2L6Sold
Similar homes
- C$1,449,9994 bd4 ba2.4k sqft181 Lincoln Rd, Waterloo, ON N2J 2P2For Sale
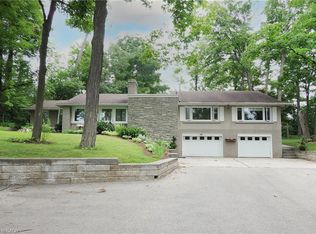 MLS ID #40851814, Connie Franklin, Salesperson, Re/Max Icon Realty. ITSO
 - C$799,9003 bd3 ba1.5k sqft23 Trelawney St, Kitchener, ON N2N 3A8For Sale
 MLS ID #40856193, Blanka Michale, Salesperson, PEAK REALTY LTD.. ITSO
 - C$1,289,0003 bd4 ba2.7k sqft184 Woodridge Dr, Wilmot, ON N0B 2H0For Sale
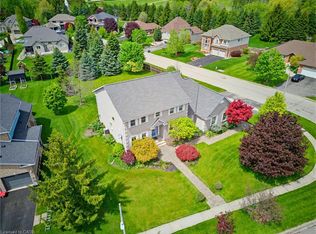 MLS ID #40845426, Kristen Dyer, Salesperson, R.W. Dyer Realty Inc., Brokerage. ITSO
 - C$1,449,9004 bd4 ba2.5k sqft269 Carriage Way S, Waterloo, ON N2K 0C3For Sale
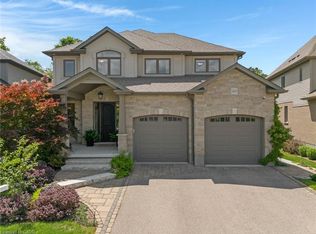 MLS ID #40848688, Mimoza Hutton, Salesperson, RE/MAX TWIN CITY REALTY INC.. ITSO
 - C$1,299,8884 bd4 ba2.7k sqft805 Munich Cir, Waterloo, ON N2V 2N5For SaleMLS ID #40855741, Riz Jadavji, Salesperson, Royal LePage Wolle Realty. ITSO
- C$849,9003 bd2 ba1.4k sqft138 Water St S, Kitchener, ON N2G 1Z5For SaleMLS ID #40855605, David Schooley, Broker, RE/MAX Twin City Realty Inc.. ITSO
- C$1,099,0005 bd4 ba2.1k sqft488 Heather Hill Pl, Waterloo, ON N2T 1H7For SaleMLS ID #40832188, Emanuel Catana, Salesperson, SMART FROM HOME REALTY LIMITED. ITSO
- C$1,499,9004 bd3 ba1.9k sqft168 Brewery St, Baden, ON N3A 2S8New ConstructionMLS ID #40848805, Jennifer Brown, Broker, Royal LePage Wolle Realty. ITSO
- C$1,449,8885 bd3 ba2.1k sqft56 Windrush Trl, Kitchener, ON N2P 2A8For SaleMLS ID #40844139, Riz Jadavji, Salesperson, Royal LePage Wolle Realty. ITSO
- C$1,399,9994 bd3 ba2.8k sqft110 Grand Ridge Dr, Cambridge, ON N1S 4E4For SaleMLS ID #40838366, Yafa Aburaneh, Salesperson, RE/MAX TWIN CITY REALTY INC.. ITSO
- C$1,139,0006 bd4 ba1.7k sqft907 Doon Village Rd, Kitchener, ON N2P 1A1For SaleMLS ID #40850811, Emanuel Catana, Salesperson, SMART FROM HOME REALTY LIMITED. ITSO
- C$1,299,9005 bd4 ba2k sqft44 Tami Ct, Kitchener, ON N2B 3V2For SaleMLS ID #40834971, Miro Lukic, Salesperson, Peak Realty Ltd.. ITSO
- C$964,9004 bd3 ba2.3k sqft103 Belleview Ave, Kitchener, ON N2B 1G6For SaleMLS ID #40841830, Dawn S. Peace, Salesperson, RE/MAX TWIN CITY REALTY INC.. ITSO
- C$819,9003 bd3 ba1.7k sqft106 Autumn Hill Cres, Kitchener, ON N2N 1K7For SaleMLS ID #40853540, Ilgis Almendarez Bodan, Salesperson, RE/MAX TWIN CITY REALTY INC.. ITSO
- C$969,9004 bd3 ba1.4k sqft37 Yellow Birch Dr, Kitchener, ON N2N 2M1For SaleMLS ID #40839873, Faisal Susiwala, Broker of Record, RE/MAX TWIN CITY FAISAL SUSIWALA REALTY. ITSO
- C$1,285,0005 bd4 ba2.8k sqft360 Red Osier Rd, Waterloo, ON N2V 2V8For SaleMLS ID #40853517, Hesham Hraiki, Broker, THE AGENCY. ITSO
- C$1,299,0002 bd3 ba1.8k sqft92 Shephard Pl, Wilmot, ON N3A 2E4For SaleMLS ID #40852621, Tricia Miller, Salesperson, PEAK REALTY LTD.. ITSO
- C$825,0004 bd3 ba1.3k sqft167 Westvale Dr, Waterloo, ON N2T 1B7For SaleMLS ID #40853344, Maria Prunean, Salesperson, PEAK REALTY LTD.. ITSO
- C$979,0004 bd4 ba2.1k sqft21 Tinatawa Ct, Kitchener, ON N2A 3K4For SaleMLS ID #40856731, Annabell Tranter, Broker, RE/MAX Real Estate Centre Inc.. ITSO
- C$999,9994 bd2 ba1.7k sqft298 Creighton Ct, Waterloo, ON N2K 1W6For SaleMLS ID #40855414, Darrin Bartels, Salesperson, Real Broker Ontario Ltd.. ITSO
