Welcome to this well-maintained brick bungalow in a quiet, sought-after neighbourhood in New Hamburg. Offering 2 bedrooms, and 3 bath, the spacious primary suite features an updated ensuite with a walk-in shower. A versatile den is ideal as a home office or dining room. The open great room boasts large windows and a cozy gas fireplace, while the kitchen walks out to a generous deck overlooking the beautifully landscaped yard complete with gazebo with an incredible view of the fields and river. behind this home. The finished lower level offers a large family room with a wet bar/kitchen plus a second gas fireplace, and walkout to a lower patio. There is enough unfinished space in the lower level for an additional bedroom, office or home gym. Set on a beautifully landscaped 0.48-acre lot, this home offers the perfect blend of comfort, privacy, and scenic views. Check out all this home has to offer!
For sale
C$1,299,000
92 Shephard Pl, Wilmot, ON N3A 2E4
2beds
1,843sqft
Single Family Residence, Residential
Built in 1997
0.48 Acres Lot
$-- Zestimate®
C$705/sqft
C$-- HOA
What's special
Well-maintained brick bungalowSpacious primary suiteCozy gas fireplaceBeautifully landscaped yardSecond gas fireplace
- 14 hours |
- 2 |
- 0 |
Zillow last checked:
Listing updated:
Listed by:
Tricia Miller, Salesperson,
PEAK REALTY LTD.,
Jim Miller, Broker,
Peak Realty Ltd.
Source: ITSO,MLS®#: 40852621Originating MLS®#: Cornerstone Association of REALTORS®
Facts & features
Interior
Bedrooms & bathrooms
- Bedrooms: 2
- Bathrooms: 3
- Full bathrooms: 2
- 1/2 bathrooms: 1
- Main level bathrooms: 2
- Main level bedrooms: 2
Other
- Features: Balcony/Deck, Walk-in Closet
- Level: Main
Bedroom
- Level: Main
Bathroom
- Features: 4-Piece
- Level: Main
Bathroom
- Features: 2-Piece
- Level: Basement
Other
- Features: 5+ Piece
- Level: Main
Other
- Level: Basement
Den
- Level: Main
Family room
- Features: Fireplace
- Level: Basement
Foyer
- Level: Main
Kitchen
- Level: Basement
Other
- Level: Main
Living room
- Features: Fireplace
- Level: Main
Recreation room
- Level: Basement
Storage
- Level: Basement
Heating
- Forced Air, Natural Gas
Cooling
- Central Air
Appliances
- Included: Bar Fridge, Water Heater Owned, Water Softener, Dishwasher, Dryer, Gas Oven/Range, Hot Water Tank Owned, Refrigerator, Washer
- Laundry: Main Level
Features
- Central Vacuum, Auto Garage Door Remote(s), In-law Capability, Wet Bar
- Windows: Window Coverings, Skylight(s)
- Basement: Separate Entrance,Walk-Out Access,Full,Partially Finished
- Number of fireplaces: 2
- Fireplace features: Family Room, Living Room, Gas
Interior area
- Total structure area: 1,843
- Total interior livable area: 1,843 sqft
- Finished area above ground: 1,843
Video & virtual tour
Property
Parking
- Total spaces: 8
- Parking features: Attached Garage, Garage Door Opener, Concrete, Private Drive Double Wide
- Attached garage spaces: 2
- Uncovered spaces: 6
Features
- Stories: 1
- Patio & porch: Deck, Porch
- Exterior features: Backs on Greenbelt, Landscaped, Privacy
- Frontage type: West
- Frontage length: 119.50
Lot
- Size: 0.48 Acres
- Dimensions: 119.5 x 172
- Features: Urban, Greenbelt, Highway Access, Hospital, Open Spaces, Quiet Area, Rec./Community Centre, School Bus Route
Details
- Parcel number: 222020061
- Zoning: R3
Construction
Type & style
- Home type: SingleFamily
- Architectural style: Bungalow
- Property subtype: Single Family Residence, Residential
Materials
- Brick Veneer, Vinyl Siding
- Foundation: Poured Concrete
- Roof: Asphalt Shing
Condition
- 16-30 Years
- New construction: No
- Year built: 1997
Utilities & green energy
- Sewer: Sewer (Municipal)
- Water: Municipal
Community & HOA
Location
- Region: Wilmot
Financial & listing details
- Price per square foot: C$705/sqft
- Annual tax amount: C$6,604
- Date on market: 8/10/2026
- Inclusions: Central Vac, Dishwasher, Dryer, Garage Door Opener, Gas Oven/Range, Hot Water Tank Owned, Refrigerator, Washer, Window Coverings, Water Softener, Second Stove And Bar Fridge In Basement, Sound System In Basement
- Exclusions: 2 Freezers In Basement, Shelves In Could Room, Tv In Primary Bedroom ( Tv Mount Remains)
Price history
| Date | Event | Price |
|---|---|---|
| 8/10/2026 | Listed for sale | C$1,299,000C$705/sqft |
Source: ITSO #40852621 Report a problem | ||
Public tax history
Tax history is unavailable.
Climate risks
Neighborhood: New Hamburg
Nearby schools
GreatSchools rating
No schools nearby
We couldn't find any schools near this home.
Schools provided by the listing agent
- Elementary: Grandview Public Holy Family
- High: Wodss Resurrection
Source: ITSO. This data may not be complete. We recommend contacting the local school district to confirm school assignments for this home.
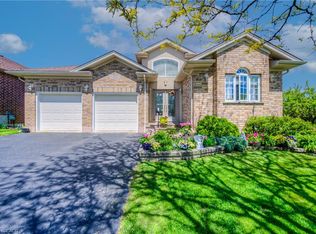
- C$865,0004 bd3 ba1.8k sqft40 Devonshire Dr, Wilmot, ON N3A4J7Sold
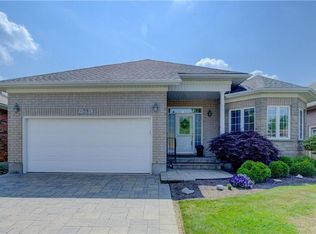
- C$865,0002 bd3 ba1.6k sqft59 Devonshire Dr, Wilmot, ON N3A4J6Sold
- C$---- bd-- ba-- sqft368 Peel St, Wilmot, ON N3A1E5Off Market
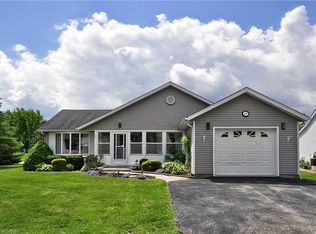
- C$539,9002 bd2 ba1.3k sqft12 Heath Pl, Wilmot, ON N3A2E7Pending
- C$1,165,0003 bd3 ba1.5k sqft24 Dublin Xing, New Hamburg, ON N3A0C9Sold
- C$884,9002 bd2 ba1.8k sqft103 Devonshire Dr, Wilmot, ON N3A4J6Sold
- C$890,0003 bd3 ba1.6k sqft87 Stonecroft Way, Wilmot, ON N3A4J5Sold
- C$---- bd-- ba-- sqft60 Piccadilly Sq, Wilmot, ON N3A0C7Off Market
Similar homes
- C$1,150,0003 bd4 ba1.9k sqft26 Eby Cres, Wilmot, ON N3A 1Z1For Sale
 MLS ID #40852452, Troy Hoerle, Salesperson, RE/MAX TWIN CITY REALTY INC.. ITSO
 - C$899,9003 bd3 ba1.4k sqftStonecroft, Wilmot, ON N3A 4P5For Sale
 MLS ID #40852341, Daniel Lambkin, Salesperson, Peak Realty Ltd.. ITSO
 - C$1,099,9004 bd3 ba1.9k sqft44 Laschinger Blvd, Wilmot, ON N3A 2G7For Sale
 MLS ID #40850939, Mary Lou Murray, Salesperson, Peak Realty Ltd.. ITSO
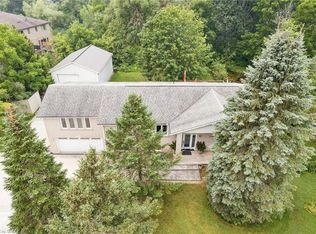
 - C$1,499,9004 bd3 ba1.9k sqft168 Brewery St, Baden, ON N3A 2S8New Construction
 MLS ID #40848805, Jennifer Brown, Broker, Royal LePage Wolle Realty. ITSO
 - C$649,9003 bd2 ba1k sqft13 Lewis St, Wilmot, ON N3A 1P5For SaleMLS ID #40854373, Karmen Hell, Salesperson, RED AND WHITE REALTY INC.. ITSO
- C$1,499,0003 bd3 ba1.8k sqft1814 Nafziger Rd, Wilmot, ON N3A 3G9For SaleMLS ID #40843641, Mike Harvey, Broker, Royal LePage Wolle Realty. ITSO
- C$799,9004 bd4 ba1.8k sqft24 Joseph Lichti Ln, Wilmot, ON N3A 4S3For SaleMLS ID #40852398, Jon Lambert, Broker, RE/MAX TWIN CITY REALTY INC.. ITSO
- C$1,250,0003 bd1 ba1.6k sqft776443 Blandford Rd, Blandford Blenheim, ON N0J 1B0For SaleMLS ID #40846423, Mellissa King, Salesperson, CENTURY 21 HERITAGE HOUSE LTD.. ITSO
- C$850,0003 bd2 ba1.6k sqft79 Fennel St, Blandford Blenheim, ON N0J 1S0For SaleMLS ID #40852455, Adam Steblin, Salesperson, Royal LePage Wolle Realty. ITSO
- C$1,149,0003 bd4 ba2.6k sqft114 Isaac Shantz Dr, Wilmot, ON N3A 4S4For SaleMLS ID #40832756, Annabell Tranter, Broker, RE/MAX Real Estate Centre Inc.. ITSO
- C$934,9003 bd3 ba1.4k sqftStonecroft, Wilmot, ON N3A 4J7For SaleMLS ID #40835913, Daniel Lambkin, Salesperson, Peak Realty Ltd.. ITSO
- C$1,324,5913 bd3 ba1.8k sqft44 Hilborn St, Plattsville, ON N0J 1S0For SaleMLS ID #40839846, David Parsons, Salesperson, HOMELIFE MIRACLE REALTY MISSISSAUGA. ITSO
- C$1,659,9005 bd4 ba2k sqft11 Cecil Kennedy Ct, Wilmot, ON N0B 2L0For SaleMLS ID #40841088, Nino Orasanin, Salesperson, RE/MAX TWIN CITY REALTY INC.. ITSO
- C$749,9003 bd4 ba1.8k sqft105 Captain McCallum Dr, Wilmot, ON N3A 0B5For SaleMLS ID #40841842, Brian George Pitts, Salesperson, PEAK REALTY LTD.. ITSO
- C$---- bd-- ba-- sqft45 Captain McCallum Dr, Wilmot, ON N3A 0B6Off Market
- C$899,9995 bd4 ba2.2k sqft56 Smiths Creek Dr, Wilmot, ON N3A 0B3For SaleMLS ID #40847871, Vanessa Evinou, Salesperson, Keller Williams Edge Realty. ITSO
- C$1,890,0003 bd3 ba2.5k sqft2430 Bethel Rd, Wilmot, ON N3A 2X7For SaleMLS ID #40833002, Katie Murray, Broker, Peak Realty Ltd.. ITSO
- C$819,9002 bd2 ba1.4k sqft149 Devonshire Dr, Wilmot, ON N3A 4L7For SaleMLS ID #40823487, Mike Grant, Salesperson, RE/MAX TWIN CITY REALTY INC.. ITSO
- C$1,198,8883 bd3 ba2k sqft43 Hilborn St, Plattsville, ON N0J 1S0For SaleMLS ID #40837736, David Parsons, Salesperson, HOMELIFE MIRACLE REALTY MISSISSAUGA. ITSO
- C$999,8004 bd3 ba1.4k sqft29 English Cres, Blandford Blenheim, ON N0J 1S0For SaleMLS ID #40852956, Emanuel Catana, Salesperson, SMART FROM HOME REALTY LIMITED. ITSO
