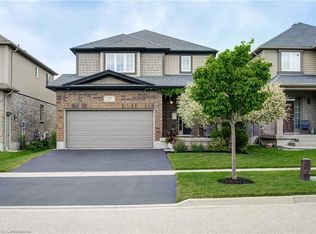
Welcome to 114 Isaac Shantz Drive! This bright and airy Kahlen-Carey built home features 3 bedrooms and 4 baths. As you enter this gorgeous home you will immediately notice the character features, from the two storey foyer to the beautiful stairway which leads to the open concept loft area on the second floor. The soaring ceilings and two storeys of windows in the living room along with the granite countertops and warm kitchen cabinetry in the main living area lend themselves to entertaining or just relaxing at home. The 3 large bedrooms on the second floor are separated by the loft area and the master ensuite has been beautifully updated. The basement features a fully finished recreation room along with an additional bathroom. The backyard is great for entertaining with a lovely large deck, gazebo, firepit and of course a Beachcomber hot tub. If you like to tinker in your garage, this is the house for you. The garage has a gas heater, is fully insulated and has a fantastic epoxy floor. With over 80k in professionally completed upgrades in the last few years this home has been lovingly maintained and upgraded. Close to schools, parks, walking trails and only minutes to the amenities of KW. Don't miss the opportunity to make this stunning home yours!
For sale
C$1,149,000
114 Isaac Shantz Dr, Wilmot, ON N3A 4S4
3beds
2,697sqft
Single Family Residence, Residential
Built in 2010
5,169 Square Feet Lot
$-- Zestimate®
C$426/sqft
C$-- HOA
What's special
Bright and airyTwo storey foyerBeautiful stairwaySoaring ceilingsGranite countertopsWarm kitchen cabinetryLovely large deck
- 79 days |
- 3 |
- 0 |
Zillow last checked:
Listing updated:
Listed by:
Annabell Tranter, Broker,
RE/MAX Real Estate Centre Inc.
Source: ITSO,MLS®#: 40832756Originating MLS®#: Cornerstone Association of REALTORS®
Facts & features
Interior
Bedrooms & bathrooms
- Bedrooms: 3
- Bathrooms: 4
- Full bathrooms: 3
- 1/2 bathrooms: 1
- Main level bathrooms: 1
Other
- Level: Second
Bedroom
- Level: Second
Bedroom
- Level: Second
Bathroom
- Features: 2-Piece
- Level: Main
Bathroom
- Features: 4-Piece
- Level: Second
Bathroom
- Features: 4-Piece
- Level: Second
Bathroom
- Features: 3-Piece
- Level: Basement
Dining room
- Level: Main
Foyer
- Level: Main
Kitchen
- Level: Main
Laundry
- Level: Main
Living room
- Level: Main
Recreation room
- Level: Basement
Storage
- Level: Basement
Utility room
- Level: Basement
Heating
- Forced Air, Natural Gas
Cooling
- Central Air
Appliances
- Included: Water Heater Owned, Built-in Microwave, Dishwasher, Dryer, Refrigerator, Stove, Washer
- Laundry: Main Level
Features
- Auto Garage Door Remote(s), Ceiling Fan(s)
- Windows: Window Coverings
- Basement: Full,Finished,Sump Pump
- Number of fireplaces: 1
- Fireplace features: Gas
Interior area
- Total structure area: 3,525
- Total interior livable area: 2,697 sqft
- Finished area above ground: 2,697
- Finished area below ground: 828
Video & virtual tour
Property
Parking
- Total spaces: 4
- Parking features: Attached Garage, Garage Door Opener, Front Yard Parking
- Attached garage spaces: 2
- Uncovered spaces: 2
Features
- Stories: 2
- Patio & porch: Deck, Porch
- Exterior features: Landscape Lighting, Landscaped, Lighting
- Has spa: Yes
- Spa features: Hot Tub, Heated
- Fencing: Full
- Frontage type: West
- Frontage length: 45.01
Lot
- Size: 5,169 Square Feet
- Dimensions: 45.01 x 114.83
- Features: Urban, Rectangular, Ample Parking, Arts Centre, Near Golf Course, Highway Access, Landscaped, Library, Major Highway, Open Spaces, Park, Place of Worship, Playground Nearby, Public Parking, Quiet Area, Rec./Community Centre, Regional Mall, School Bus Route, Schools, Shopping Nearby, Trails
Details
- Additional structures: Shed(s)
- Parcel number: 221820743
- Zoning: Z2C
Construction
Type & style
- Home type: SingleFamily
- Property subtype: Single Family Residence, Residential
Materials
- Brick, Vinyl Siding
- Foundation: Poured Concrete
- Roof: Asphalt Shing
Condition
- 16-30 Years
- New construction: No
- Year built: 2010
Utilities & green energy
- Sewer: Sewer (Municipal)
- Water: Municipal
Community & HOA
Community
- Security: Carbon Monoxide Detector, Smoke Detector, Carbon Monoxide Detector(s), Smoke Detector(s)
Location
- Region: Wilmot
Financial & listing details
- Price per square foot: C$426/sqft
- Annual tax amount: C$6,262
- Date on market: 5/22/2026
- Inclusions: Built-in Microwave, Carbon Monoxide Detector, Dishwasher, Dryer, Garage Door Opener, Hot Tub, Refrigerator, Smoke Detector, Stove, Washer, Window Coverings, Gazebo
- Exclusions: Lighting On Fence In Rear Yard, Cameras In Front, Rear And Garage, Hose Reel At Side Of House, Tv And Wall Mount In Livingroom
A
Annabell Tranter, Broker
(519) 741-0950
By pressing Contact Agent, you agree that the real estate professional identified above may call/text you about your search, which may involve use of automated means and pre-recorded/artificial voices. You don't need to consent as a condition of buying any property, goods, or services. Message/data rates may apply. You also agree to our Terms of Use. Zillow does not endorse any real estate professionals. We may share information about your recent and future site activity with your agent to help them understand what you're looking for in a home.
Price history
| Date | Event | Price |
|---|---|---|
| 5/22/2026 | Listed for sale | C$1,149,000C$426/sqft |
Source: ITSO #40832756 Report a problem | ||
Public tax history
Tax history is unavailable.
Climate risks
Neighborhood: N3A
Nearby schools
GreatSchools rating
No schools nearby
We couldn't find any schools near this home.
- C$865,0005 bd4 ba2.4k sqft4 Kropf Dr, Wilmot, ON N3A4R5Sold

- C$899,0004 bd4 ba2.1k sqft9 Joseph Lichti Ln, Wilmot, ON N3A4S4Sold

- C$799,9004 bd4 ba1.8k sqft24 Joseph Lichti Ln, Wilmot, ON N3A4S3For Sale

- C$900,0003 bd4 ba1.7k sqft40 Joseph Lichti Ln, Wilmot, ON N3A4S3Sold
- C$---- bd-- ba-- sqft116 Stuckey Ave, Wilmot, ON N3A4S2Off Market
- C$--4 bd2 ba2.4k sqft5 Hammacher St, Wilmot, ON N3A4S2Off Market
- C$900,0004 bd4 ba2k sqft53 Isaac Shantz Dr, Wilmot, ON N3A4M3Sold
- C$1,094,5004 bd4 ba2.5k sqft13 Erhardt Wagner Pl, Wilmot, ON N3A4S2Sold
Similar homes
- C$1,150,0003 bd4 ba1.9k sqft26 Eby Cres, Wilmot, ON N3A 1Z1For Sale
 MLS ID #40852452, Troy Hoerle, Salesperson, RE/MAX TWIN CITY REALTY INC.. ITSO
 - C$799,9004 bd4 ba1.8k sqft24 Joseph Lichti Ln, Wilmot, ON N3A 4S3For SaleMLS ID #40852398, Jon Lambert, Broker, RE/MAX TWIN CITY REALTY INC.. ITSO
- C$1,099,9004 bd3 ba1.9k sqft44 Laschinger Blvd, Wilmot, ON N3A 2G7For Sale
 MLS ID #40850939, Mary Lou Murray, Salesperson, Peak Realty Ltd.. ITSO
 - C$1,099,9004 bd4 ba2.2k sqft563 Woolgrass Ave, Waterloo, ON N2V 2Y2For Sale
 MLS ID #40853180, Denise Derbez, Salesperson, RE/MAX SOLID GOLD REALTY (II) LTD.. ITSO
 - C$1,200,0004 bd4 ba2.9k sqft119 Sandy Ridge Pl, Waterloo, ON N2T 1C5For SaleMLS ID #40854026, Angela Schnurr, Salesperson, Royal LePage Wolle Realty. ITSO
- C$1,089,9006 bd4 ba2.4k sqft1263 Countrystone Dr, Kitchener, ON N2N 3S4For SaleMLS ID #40853277, Anurag Sharma, Broker, RE/MAX Twin City Realty Inc.. ITSO
- C$1,144,9004 bd4 ba3k sqft925 Stephanie Ct, Kitchener, ON N2E 0C9For SaleMLS ID #40831579, Anurag Sharma, Broker, RE/MAX Twin City Realty Inc.. ITSO
- C$1,289,0003 bd4 ba2.7k sqft184 Woodridge Dr, Wilmot, ON N0B 2H0For SaleMLS ID #40845426, Kristen Dyer, Salesperson, R.W. Dyer Realty Inc., Brokerage. ITSO
- C$899,9003 bd3 ba1.4k sqftStonecroft, Wilmot, ON N3A 4P5For SaleMLS ID #40852341, Daniel Lambkin, Salesperson, Peak Realty Ltd.. ITSO
- C$1,499,9004 bd3 ba1.9k sqft168 Brewery St, Baden, ON N3A 2S8New ConstructionMLS ID #40848805, Jennifer Brown, Broker, Royal LePage Wolle Realty. ITSO
- C$1,285,0005 bd4 ba2.8k sqft360 Red Osier Rd, Waterloo, ON N2V 2V8For SaleMLS ID #40853517, Hesham Hraiki, Broker, THE AGENCY. ITSO
- C$898,0006 bd4 ba2.6k sqft30 Foell St, Wilmot, ON N3A 2V3For SaleMLS ID #40845007, Adnan Khan, Salesperson, SHAW REALTY GROUP INC.. ITSO
- C$1,149,8885 bd5 ba2.8k sqft3623 Nafziger Rd, Wellesley, ON N0B 2T0For SaleMLS ID #40837976, Riz Jadavji, Salesperson, Royal LePage Wolle Realty. ITSO
- C$1,099,8884 bd4 ba2.1k sqft426 Hidden Creek Dr, Kitchener, ON N2N 3N2For SaleMLS ID #40849880, Elaine Bauer, Broker, Real Broker Ontario Ltd.. ITSO
- C$1,499,0003 bd3 ba1.8k sqft1814 Nafziger Rd, Wilmot, ON N3A 3G9For SaleMLS ID #40843641, Mike Harvey, Broker, Royal LePage Wolle Realty. ITSO
- C$999,9996 bd5 ba2.6k sqft584 Pinery Trl, Waterloo, ON N2V 2Y3For SaleMLS ID #40852361, Ajay Shah, Broker of Record, HOMELIFE MIRACLE REALTY LTD. ITSO
- C$1,150,0005 bd3 ba1.5k sqft725 Zurich Dr, Waterloo, ON N2V 2V4For SaleMLS ID #40838845, Stephen Geidlinger, Salesperson, PEAK REALTY LTD.. ITSO
- C$1,124,9006 bd3 ba2.2k sqft94 McCarron Cres, Waterloo, ON N2L 5N2For SaleMLS ID #40843672, Michael Hewitson, Broker, Royal LePage Wolle Realty. ITSO
- C$1,149,9004 bd3 ba2.4k sqft552 Nathalie Cres, Kitchener, ON N2E 0C9For SaleMLS ID #40843392, Jamal Nahibi, Salesperson, SMART FROM HOME REALTY LIMITED. ITSO
- C$1,049,9003 bd3 ba1.8k sqft515 Birchleaf Walk, Waterloo, ON N2T 2W5For SaleMLS ID #40851387, Dave Maund, Broker, RE/MAX SOLID GOLD REALTY (II) LTD.. ITSO
