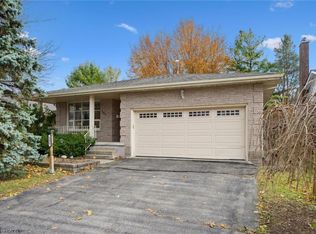
Welcome to 119 Sandy Ridge Place in Beechwood West! Nestled on a beautiful, mature court, this superb family home offers an impressive 3,880 sq. ft. of finished living space on a generous 62’ x 131’ lot. With 4 bedrooms, 3.5 bathrooms, and plenty of room for the whole family, this is a home designed for both everyday living and entertaining. The main floor features a spacious eat-in kitchen with a slider leading to the deck and fully fenced backyard, creating the perfect connection between indoor and outdoor living. The inviting family room offers a cozy wood-burning fireplace, while the generous living and dining areas provide plenty of space for gatherings with family and friends. Upstairs, you’ll find four oversized bedrooms, including a comfortable primary suite, with a 5-piece bathroom, walk-in closet and a versatile bonus room that would make an ideal home office, study or playroom. Large, quality windows throughout the home fill the rooms with an abundance of natural light. The finished basement adds even more valuable living space, complete with a large recreation room with a gas fireplace, additional full bathroom and dedicated gym area — perfect for a home workout space. Outside, enjoy the privacy of the mature court location, spacious fenced yard and two decks — a wonderful setting for summer BBQs, kids at play and relaxing evenings outdoors. The location is equally impressive! Just a short walk to the Beechwood West Community Centre, offering a swimming pool, tennis, pickle ball courts and basketball courts. You’re also close to the University of Waterloo, Mary Johnston Public School and Regency Park, with Costco and the K-W Bilingual School just minutes away. A spacious family home, a fantastic court and an unbeatable Beechwood West location — this one is not to be missed! Book your showing today!
For sale
C$1,200,000
119 Sandy Ridge Pl, Waterloo, ON N2T 1C5
4beds
2,905sqft
Single Family Residence, Residential
Built in 1981
8,249 Square Feet Lot
$-- Zestimate®
C$413/sqft
C$-- HOA
What's special
Beautiful mature courtSpacious eat-in kitchenFully fenced backyardInviting family roomCozy wood-burning fireplaceFour oversized bedroomsComfortable primary suite
- 2 days |
- 32 |
- 4 |
Zillow last checked:
Listing updated:
Listed by:
Angela Schnurr, Salesperson,
Royal LePage Wolle Realty
Source: ITSO,MLS®#: 40854026Originating MLS®#: Cornerstone Association of REALTORS®
Facts & features
Interior
Bedrooms & bathrooms
- Bedrooms: 4
- Bathrooms: 4
- Full bathrooms: 3
- 1/2 bathrooms: 1
- Main level bathrooms: 1
Other
- Features: Ensuite, Walk-in Closet
- Level: Second
Bedroom
- Level: Second
Bedroom
- Level: Second
Bedroom
- Features: Walk-in Closet
- Level: Second
Bathroom
- Features: 2-Piece
- Level: Main
Bathroom
- Features: 4-Piece
- Level: Second
Bathroom
- Features: 3-Piece
- Level: Basement
Other
- Features: 5+ Piece
- Level: Second
Other
- Level: Basement
Dinette
- Level: Main
Dining room
- Level: Main
Family room
- Features: Fireplace
- Level: Main
Gym
- Level: Basement
Kitchen
- Level: Main
Laundry
- Level: Main
Living room
- Level: Main
Office
- Level: Second
Recreation room
- Features: Fireplace
- Level: Basement
Heating
- Fireplace(s), Forced Air, Natural Gas
Cooling
- Central Air
Appliances
- Included: Water Heater, Water Softener, Dishwasher, Dryer, Range Hood, Refrigerator, Stove, Washer
- Laundry: Main Level
Features
- Central Vacuum, Auto Garage Door Remote(s), Ceiling Fan(s), Wet Bar
- Windows: Window Coverings
- Basement: Full,Finished,Sump Pump
- Number of fireplaces: 2
- Fireplace features: Gas, Wood Burning
Interior area
- Total structure area: 3,881
- Total interior livable area: 2,905 sqft
- Finished area above ground: 2,905
- Finished area below ground: 976
Video & virtual tour
Property
Parking
- Total spaces: 6
- Parking features: Attached Garage, Private Drive Double Wide
- Attached garage spaces: 2
- Uncovered spaces: 4
Features
- Stories: 2
- Frontage type: South
- Frontage length: 62.97
Lot
- Size: 8,249 Square Feet
- Dimensions: 62.97 x 131
- Features: Urban, Cul-De-Sac, Park, Playground Nearby, Public Transit, Rec./Community Centre, Schools, Shopping Nearby, Trails
Details
- Parcel number: 226850230
- Zoning: R1
Construction
Type & style
- Home type: SingleFamily
- Property subtype: Single Family Residence, Residential
Materials
- Brick, Vinyl Siding
- Foundation: Poured Concrete
- Roof: Asphalt Shing
Condition
- 31-50 Years
- New construction: No
- Year built: 1981
Utilities & green energy
- Sewer: Sewer (Municipal)
- Water: Municipal-Metered
Community & HOA
Community
- Security: Smoke Detector
Location
- Region: Waterloo
Financial & listing details
- Price per square foot: C$413/sqft
- Annual tax amount: C$8,265
- Date on market: 8/7/2026
- Inclusions: Central Vac, Dishwasher, Dryer, Range Hood, Refrigerator, Smoke Detector, Stove, Washer, Window Coverings
- Exclusions: Drying Racks In The Laundry Room (3), Tv & Wall Mount In Family Room (Above Fireplace), Overhead Bike Racks (8) In The Garage, All Shelving, Mirror & Silver Lamp In Pink/Teal Room, Framed Mirror In Master & Mirror In Basement Bathroom.
A
Angela Schnurr, Salesperson
(519) 747-2040
By pressing Contact Agent, you agree that the real estate professional identified above may call/text you about your search, which may involve use of automated means and pre-recorded/artificial voices. You don't need to consent as a condition of buying any property, goods, or services. Message/data rates may apply. You also agree to our Terms of Use. Zillow does not endorse any real estate professionals. We may share information about your recent and future site activity with your agent to help them understand what you're looking for in a home.
Price history
| Date | Event | Price |
|---|---|---|
| 8/7/2026 | Listed for sale | C$1,200,000C$413/sqft |
Source: ITSO #40854026 Report a problem | ||
Public tax history
Tax history is unavailable.
Climate risks
Neighborhood: Beechwood West
Nearby schools
GreatSchools rating
No schools nearby
We couldn't find any schools near this home.
- C$945,0004 bd3 ba1.5k sqft176 Sandford Fleming Dr, Waterloo, ON N2T1G2For Sale

- C$---- bd-- ba-- sqft116 Ralston Pl, Waterloo, ON N2T1C7Off Market
- C$891,9004 bd3 ba2k sqft131 Woodbend Cres, Waterloo, ON N2T1G9Sold
- C$--4 bd4 ba2.8k sqft485 Beckwith Ct, Waterloo, ON N2T2H1Off Market
- C$1,080,0005 bd4 ba2.2k sqft179 Woodbend Cres, Waterloo, ON N2T1G9Sold
- C$1,100,0005 bd3 ba1.7k sqft101 McCrae Pl, Waterloo, ON N2T1C6Sold
- C$--5 bd4 ba2.6k sqft553 Paradise Cres, Waterloo, ON N2T2J8Off Market
- C$--4 bd1 ba1.2k sqft107 McCrae Pl #2, Waterloo, ON N2T1C6Off Market
Similar homes
- C$1,285,0005 bd4 ba2.8k sqft360 Red Osier Rd, Waterloo, ON N2V 2V8For Sale
 MLS ID #40853517, Hesham Hraiki, Broker, THE AGENCY. ITSO
 - C$1,099,9004 bd4 ba2.2k sqft563 Woolgrass Ave, Waterloo, ON N2V 2Y2For Sale
 MLS ID #40853180, Denise Derbez, Salesperson, RE/MAX SOLID GOLD REALTY (II) LTD.. ITSO
 - C$1,249,0004 bd4 ba2.1k sqft667 Fern Rd, Waterloo, ON N2V 1G4For Sale
 MLS ID #40851070, Christina Rooney, Salesperson, C M A REALTY LTD.. ITSO
 - C$945,0004 bd3 ba1.5k sqft176 Sandford Fleming Dr, Waterloo, ON N2T 1G2For SaleMLS ID #40842430, Ryan Shi, Salesperson, Royal LePage Wolle Realty. ITSO
- C$1,099,0005 bd4 ba2.1k sqft488 Heather Hill Pl, Waterloo, ON N2T 1H7For SaleMLS ID #40832188, Emanuel Catana, Salesperson, SMART FROM HOME REALTY LIMITED. ITSO
- C$1,199,9005 bd3 ba4.2k sqft6594 Forestell Rd, Puslinch, ON N1H 6J3For SaleMLS ID #40852917, Bradley Wylde, Salesperson, RE/MAX REAL ESTATE CENTRE INC., BROKERAGE. ITSO
- C$1,499,9994 bd4 ba2.4k sqft181 Lincoln Rd, Waterloo, ON N2J 2P2For SaleMLS ID #40851814, Connie Franklin, Salesperson, Re/Max Icon Realty. ITSO
- C$1,349,8884 bd4 ba2.7k sqft805 Munich Cir, Waterloo, ON N2V 2N5For SaleMLS ID #40836085, Riz Jadavji, Salesperson, Royal LePage Wolle Realty. ITSO
- C$1,095,0005 bd4 ba2.5k sqft7 Hearthbridge St, Kitchener, ON N2R 1L5For SaleMLS ID #40853117, Alyssa Vasey, Salesperson, RE/MAX TWIN CITY REALTY INC.. ITSO
- C$1,139,0006 bd4 ba1.7k sqft907 Doon Village Rd, Kitchener, ON N2P 1A1For SaleMLS ID #40850811, Emanuel Catana, Salesperson, SMART FROM HOME REALTY LIMITED. ITSO
- C$1,399,0003 bd3 ba2.1k sqft35 Maple Hill Dr, Kitchener, ON N2M 2R7For SaleMLS ID #40843822, Jd Zehr, Salesperson, Royal LePage Wolle Realty. ITSO
- C$1,289,0003 bd4 ba2.7k sqft184 Woodridge Dr, Wilmot, ON N0B 2H0For SaleMLS ID #40845426, Kristen Dyer, Salesperson, R.W. Dyer Realty Inc., Brokerage. ITSO
- C$1,250,0004 bd4 ba2.6k sqft97 Manitoulin Cres, Kitchener, ON N2A 3H5For SaleMLS ID #40833340, Mark Stubbs, Salesperson, RED AND WHITE REALTY INC.. ITSO
- C$929,9004 bd2 ba2.1k sqft599 Coldstream Dr, Waterloo, ON N2V 2H3For SaleMLS ID #40840697, Mike Moher, Salesperson, Royal LePage Wolle Realty. ITSO
- C$849,9003 bd3 ba1.7k sqft106 Autumn Hill Cres, Kitchener, ON N2N 1K7For SaleMLS ID #40853540, Ilgis Almendarez Bodan, Salesperson, RE/MAX TWIN CITY REALTY INC.. ITSO
- C$674,9004 bd3 ba1.6k sqft46 Lombardy Ct, Kitchener, ON N2M 1W7For SaleMLS ID #40848947, Anurag Sharma, Broker, RE/MAX Twin City Realty Inc.. ITSO
- C$1,199,0004 bd4 ba3.4k sqft11 Lorraine Dr, Wellesley, ON N0B 2A0For SaleMLS ID #40837435, Mary Keller, Broker, RE/MAX SOLID GOLD REALTY (II) LTD.. ITSO
- C$799,0003 bd4 ba2k sqft575 Violet St, Waterloo, ON N2V 2T8For SaleMLS ID #40852869, Ryan Shi, Salesperson, Royal LePage Wolle Realty. ITSO
- C$1,395,0007 bd2 ba1.5k sqft1645 King St N, Woolwich, ON N0B 2N0For SaleMLS ID #40851795, Vlad Despotovic, Salesperson, Re/Max Icon Realty. ITSO
- C$1,249,0005 bd4 ba3.1k sqft78 Dolman St, Woolwich, ON N0B 1M0For SaleMLS ID #40831818, Tony Johal, Broker, RE/MAX TWIN CITY REALTY INC.. ITSO
