Welcome to 11 Lorraine Drive. Sitting on almost half an acre and offering over 4,000 sq ft of finished living space, this exceptional home was carefully designed & has been thoughtfully maintained by the original owners for almost 40 years. Offering parking for 8 cars and located on a quiet street, this home would be ideal for those who enjoy hosting or perfect for a multi-generational family. Once inside you’ll be greeted with a grand reception area highlighted by a custom wooden staircase. On the right is the oversized living room featuring a wood burning fireplace (with a gas rough-in) and garden doors to the flagstone patio. The dining room is adjacent to the kitchen and serves up a gorgeous view of the backyard gardens. To the left of the entryway, you'll find the impressive library providing you with an upscale office or study. The lovely eat in kitchen is the heart of this home & has plenty of space for hosting. Next is the den with garden doors to the patio making it a breeze to enjoy summer meals outside. There’s a generously sized main floor laundry room, offering extra main floor storage space & a private side porch perfect for your morning coffee. Other thoughtful features include a second main floor entrance as well as a second staircase to the lower level providing quick access to the basement from the garage. The showstopper of this home is the updated main 5 piece bathroom that offers a gorgeous soaker tub. The Primary Bedroom retreat, complete with a feature wall, walk-in closet, an ensuite plus a Cedar Closet is also on the second level. Two generously sized bedrooms complete the upper level. The basement provides tons more flexible living space, as well as a second kitchen, bedroom, and a large workshop plus plenty of storage areas. The backyard is beautifully landscaped with a pond & a garden shed (or playhouse) for the kids or grandkids. This incredible home and property is truly unique and needs to be experienced in person!
For sale
C$1,199,000
11 Lorraine Dr, Wellesley, ON N0B 2A0
4beds
3,431sqft
Single Family Residence, Residential
Built in 1986
0.46 Acres Lot
$-- Zestimate®
C$349/sqft
C$-- HOA
What's special
Almost half an acreQuiet streetGrand reception areaCustom wooden staircaseWood burning fireplaceFlagstone patioImpressive library
- 56 days |
- 9 |
- 1 |
Zillow last checked:
Listing updated:
Listed by:
Mary Keller, Broker,
RE/MAX SOLID GOLD REALTY (II) LTD.,
Riley Keller, Salesperson,
RE/MAX SOLID GOLD REALTY (II) LTD.
Source: ITSO,MLS®#: 40837435Originating MLS®#: Cornerstone Association of REALTORS®
Facts & features
Interior
Bedrooms & bathrooms
- Bedrooms: 4
- Bathrooms: 4
- Full bathrooms: 3
- 1/2 bathrooms: 1
- Main level bathrooms: 1
Other
- Description: With walk-in closet and cedar closet.
- Level: Second
Bedroom
- Level: Second
Bedroom
- Level: Second
Bedroom
- Level: Basement
Bathroom
- Features: 2-Piece
- Level: Main
Bathroom
- Features: 5+ Piece
- Level: Second
Bathroom
- Description: With in floor radiant heat.
- Features: 3-Piece
- Level: Basement
Other
- Features: 3-Piece
- Level: Second
Other
- Level: Basement
Dining room
- Description: OVERLOOKING THE BACK YARD
- Level: Main
Eat in kitchen
- Description: THIS IS A GREAT PLACE FOR FAMILY GATHERINGS WITH THE BRIGHT DINETTE AREA OVERLOOKING THE LOVELY GARDENS.
- Level: Main
Family room
- Description: WITH GARDEN DOORS TO THE PATIO, GREAT FOR ENJOYING SUMMER MEALS OUTDOORS
- Features: Fireplace
- Level: Main
Foyer
- Features: Cedar Closet(s)
- Level: Main
Game room
- Level: Basement
Kitchen
- Level: Basement
Laundry
- Description: THIS ROOM IS LARGE ENOUGH FOR YOUR HOBBIES OR MAIN FLOOR STORAGE
- Level: Main
Library
- Description: LOCATED JUST OFF THE ENTRANCE AND FEATURING BUILT INS AND FRENCH DOORS
- Level: Main
Living room
- Description: THIS ROOM HAS A WOOD BURNING FIREPLACE WITH ROUGH IN BELOW (IF BUYERS WANT TO CONVERT THE FIREPLACE TO GAS) & ALSO HAS A WALK OUT TO THE FLAGSTONE PATIO
- Features: Fireplace
- Level: Main
Recreation room
- Level: Basement
Utility room
- Level: Basement
Workshop
- Level: Basement
Heating
- Fireplace-Wood, Wood Stove
Cooling
- Central Air, Radiant Floor
Appliances
- Included: Water Softener, Dishwasher, Dryer, Microwave, Refrigerator, Stove, Washer
- Laundry: Main Level
Features
- Auto Garage Door Remote(s), Central Vacuum, In-law Capability, Water Meter, Work Bench
- Basement: Full,Finished,Sump Pump
- Number of fireplaces: 2
- Fireplace features: Gas, Wood Burning
Interior area
- Total structure area: 4,432
- Total interior livable area: 3,431 sqft
- Finished area above ground: 3,431
- Finished area below ground: 1,001
Video & virtual tour
Property
Parking
- Total spaces: 8
- Parking features: Attached Garage, Garage Door Opener, Inside Entrance, Private Drive Triple+ Wide
- Attached garage spaces: 2
- Uncovered spaces: 6
Features
- Stories: 2
- Patio & porch: Patio, Porch
- Frontage type: South
- Frontage length: 74.68
Lot
- Size: 0.46 Acres
- Dimensions: 74.68 x 220.35
- Features: Urban, Rectangular, Ample Parking, Dog Park, Library, Open Spaces, Place of Worship, Playground Nearby, Public Parking, Quiet Area, Rec./Community Centre, School Bus Route, Schools, Trails
Details
- Additional structures: Shed(s)
- Parcel number: 221530074
- Zoning: SR
Construction
Type & style
- Home type: SingleFamily
- Property subtype: Single Family Residence, Residential
Materials
- Brick Veneer, Vinyl Siding
- Foundation: Poured Concrete
- Roof: Asphalt Shing
Condition
- 31-50 Years
- New construction: No
- Year built: 1986
Utilities & green energy
- Sewer: Septic Tank
- Water: Municipal
Community & HOA
Community
- Security: Carbon Monoxide Detector(s), Smoke Detector(s)
Location
- Region: Wellesley
Financial & listing details
- Price per square foot: C$349/sqft
- Annual tax amount: C$8,273
- Date on market: 6/10/2026
- Inclusions: Dishwasher, Dryer, Garage Door Opener, Microwave, Refrigerator, Stove, Washer, Workbench In Basement
- Exclusions: Freezer, Fridge In Garage, All Garden Ornaments
M
Mary Keller, Broker
(519) 888-7110
By pressing Contact Agent, you agree that the real estate professional identified above may call/text you about your search, which may involve use of automated means and pre-recorded/artificial voices. You don't need to consent as a condition of buying any property, goods, or services. Message/data rates may apply. You also agree to our Terms of Use. Zillow does not endorse any real estate professionals. We may share information about your recent and future site activity with your agent to help them understand what you're looking for in a home.
Price history
| Date | Event | Price |
|---|---|---|
| 6/10/2026 | Listed for sale | C$1,199,000C$349/sqft |
Source: ITSO #40837435 Report a problem | ||
Public tax history
Tax history is unavailable.
Climate risks
Neighborhood: N0B
Nearby schools
GreatSchools rating
No schools nearby
We couldn't find any schools near this home.
Schools provided by the listing agent
- Elementary: Linwood Ps, St Clement
Source: ITSO. This data may not be complete. We recommend contacting the local school district to confirm school assignments for this home.
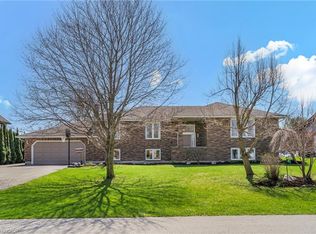
- C$890,0004 bd3 ba1.6k sqft6 Lin Pine Ln, Wellesley, ON N0B1T0For Sale
- C$749,0003 bd2 ba1.5k sqft5239 Ament Line, Wellesley, ON N0B2A0Pending

- C$---- bd-- ba-- sqft5134 Ament Line, Wellesley, ON N0B2A0Off Market
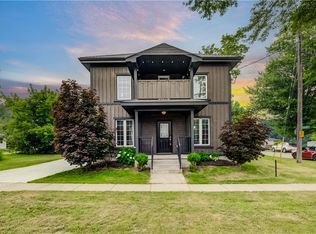
- C$889,9002 bd2 ba2k sqft5106 Ament Line, Wellesley, ON N0B2A0For Sale
- C$780,0003 bd3 ba1.3k sqft51 Adelaide St, Wellesley, ON N0B2A0Sold
- C$832,5004 bd2 ba1.5k sqft61 Adelaide St, Wellesley, ON N0B2A0Sold
- C$630,0004 bd2 ba1.5k sqft2785 Manser Rd, Wellesley, ON N0K1L0Sold
- C$495,0004 bd2 ba2.1k sqft2636 Hutchison Rd, Wellesley, ON N0K1L0Sold
Similar homes
- C$1,199,8804 bd4 ba2.3k sqft135 Gerber Meadows Dr, Wellesley, ON N0B 2T0For Sale
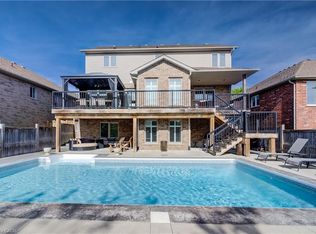 MLS ID #40836995, Janette Lynn Graf-King, Salesperson, RE/MAX Real Estate Centre Inc.. ITSO
 - C$1,249,9004 bd3 ba3.2k sqft621 New Hampshire St, Waterloo, ON N2K 4M6For Sale
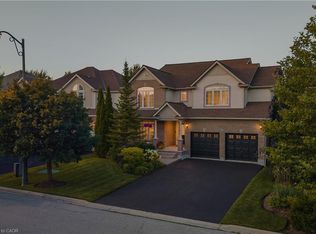 MLS ID #40853410, Brandon Town, Salesperson, EXP REALTY. ITSO
 - C$1,100,0004 bd3 ba2.1k sqft1 Alten Way, Woolwich, ON N0B 2M1For Sale
 MLS ID #40846731, Dennis Mehravar, Broker of Record, Engel & Volkers Waterloo Region. ITSO
 - C$1,150,0003 bd4 ba1.9k sqft26 Eby Cres, Wilmot, ON N3A 1Z1For Sale
 MLS ID #40852452, Troy Hoerle, Salesperson, RE/MAX TWIN CITY REALTY INC.. ITSO
 - C$1,350,0004 bd3 ba2.1k sqft1135 Rivers Edge Dr, Woolwich, ON N0B 2V0For SaleMLS ID #40836539, Dennis Mehravar, Broker of Record, Engel & Volkers Waterloo Region. ITSO
- C$1,249,0004 bd4 ba2.1k sqft667 Fern Rd, Waterloo, ON N2V 1G4For SaleMLS ID #40851070, Christina Rooney, Salesperson, C M A REALTY LTD.. ITSO
- C$1,550,0004 bd4 ba3.5k sqft1 Bavarian Pl, Woolwich, ON N0B 2M1For SaleMLS ID #40850326, Jen Ziegler, Salesperson, RE/MAX SOLID GOLD REALTY (II) LTD.. ITSO
- C$950,0003 bd2 ba2.2k sqft3766 Lobsinger Line, Wellesley, ON N0B 2M0For SaleMLS ID #40826595, Darren Streicher, Salesperson, Real Broker Ontario Ltd.. ITSO
- C$999,9004 bd3 ba2.3k sqft145 Ann St, Kitchener, ON N2B 1Y2For SaleMLS ID #40846664, Christine Just, Salesperson, Peak Realty Ltd.. ITSO
- C$1,024,9004 bd2 ba2.8k sqft5421 King St, Perth East, ON N0B 2T0For SaleMLS ID #40840064, Deborah Cardiff, Salesperson, PEAK REALTY LTD.. ITSO
- C$899,9004 bd3 ba2.2k sqft11 Grey Owl Dr, Woolwich, ON N3B 1S4For SaleMLS ID #40852751, Jon Hutton, Salesperson, RE/MAX TWIN CITY REALTY INC.. ITSO
- C$1,099,9004 bd3 ba1.9k sqft44 Laschinger Blvd, Wilmot, ON N3A 2G7For SaleMLS ID #40850939, Mary Lou Murray, Salesperson, Peak Realty Ltd.. ITSO
- C$1,289,0003 bd4 ba2.7k sqft184 Woodridge Dr, Wilmot, ON N0B 2H0For SaleMLS ID #40845426, Kristen Dyer, Salesperson, R.W. Dyer Realty Inc., Brokerage. ITSO
- C$1,499,9994 bd4 ba2.4k sqft181 Lincoln Rd, Waterloo, ON N2J 2P2For SaleMLS ID #40851814, Connie Franklin, Salesperson, Re/Max Icon Realty. ITSO
- C$1,089,9006 bd4 ba2.4k sqft1263 Countrystone Dr, Kitchener, ON N2N 3S4For SaleMLS ID #40853277, Anurag Sharma, Broker, RE/MAX Twin City Realty Inc.. ITSO
- C$1,039,0002 bd3 ba1.8k sqft119 Gerber Meadows Dr, Wellesley, ON N0B 2T0New ConstructionMLS ID #40834324, Yisong Wang, Salesperson, RED AND WHITE REALTY INC.. ITSO
- C$1,249,0005 bd4 ba3.1k sqft78 Dolman St, Woolwich, ON N0B 1M0For SaleMLS ID #40831818, Tony Johal, Broker, RE/MAX TWIN CITY REALTY INC.. ITSO
- C$977,0003 bd3 ba2k sqft130 Iroquois Pl, Waterloo, ON N2L 2S5For SaleMLS ID #40851080, Zana Jalal, Salesperson, RE/MAX TWIN CITY REALTY INC.. ITSO
- C$1,349,8884 bd4 ba2.7k sqft805 Munich Cir, Waterloo, ON N2V 2N5For SaleMLS ID #40836085, Riz Jadavji, Salesperson, Royal LePage Wolle Realty. ITSO
- C$1,285,0003 bd4 ba2.6k sqft683 Pelham St, Waterloo, ON N2K 0C2For SaleMLS ID #40850279, Ivan Pecarski, Salesperson, RE/MAX TWIN CITY REALTY INC.. ITSO
