Tucked onto a generous ¼-acre lot, this beautifully maintained bungalow offers the kind of space and simplicity that’s becoming harder to find. Built in 2002, the home has been thoughtfully cared for over the years, creating a move-in ready option with room to grow. The main level features three well-sized bedrooms and a practical, easy-flow layout that suits both everyday living and hosting family. Natural light fills the home, and the pride of ownership is evident throughout. Outside, you’ll appreciate the double car garage and concrete driveway, along with a spacious yard that offers endless possibilities—whether it’s gardening, entertaining, or simply enjoying a bit more breathing room. A detached shed adds even more functionality for storage or hobbies. Downstairs, the unfinished basement is a standout feature—wide open, expansive, and full of potential. Whether you’re envisioning additional living space, a workshop, or a future in-law-setup this is a blank canvas ready for your ideas. A solid home on a great lot, offering comfort today and opportunity for tomorrow.
Sold for $740,000
C$740,000
5239 Ament Line, Wellesley, ON N0B 2A0
3beds
1,544sqft
Single Family Residence, Residential
Built in ----
0.25 Acres Lot
$-- Zestimate®
C$479/sqft
C$2,527 Estimated rent
Home value
Not available
Estimated sales range
Not available
Not available
Owner options
List your home for rent
C$2,527/mo
Rent Zestimate®
Find your next renter with Zillow Rental Manager. Plus, with online applications, you can quickly screen prospective tenants – for free.
C$2,527/mo
Rent Zestimate®
Refinance and save
C$3,128/mo
Est. payment
Refinancing to a lower rate could help reduce your monthly payments and save thousands over the life of the loan.
C$3,128/mo
Est. payment
Explore your selling options
Work with a Zillow partner agent
Leverage their expertise and Zillow's premium Showcase listings to get your home seen by more buyers.
Get startedList with your own agent
Get your home in front of millions of buyers by listing it on Zillow.
Learn how to do itSell it yourself
Take full control of how buyers see your home on Zillow by listing For Sale by Owner (FSBO).
List your homeWhat's special
Zillow last checked:
Listing updated:
Listed by:
Scott Shea, Salesperson,
RED AND WHITE REALTY INC.
Source: ITSO,MLS®#: 40842350Originating MLS®#: Cornerstone Association of REALTORS®
Facts & features
Interior
Bedrooms & bathrooms
- Bedrooms: 3
- Bathrooms: 2
- Full bathrooms: 2
- Main level bathrooms: 2
- Main level bedrooms: 3
Bedroom
- Level: Main
Bedroom
- Level: Main
Other
- Level: Main
Bathroom
- Features: 4-Piece
- Level: Main
Other
- Features: 4-Piece
- Level: Main
Basement
- Level: Basement
Kitchen
- Level: Main
Living room
- Level: Main
Heating
- Forced Air, Natural Gas
Cooling
- Central Air
Appliances
- Included: Dryer, Refrigerator, Stove, Washer
- Laundry: Main Level
Features
- Other
- Basement: Full,Unfinished,Sump Pump
- Has fireplace: No
Interior area
- Total structure area: 1,544
- Total interior livable area: 1,544 sqft
- Finished area above ground: 1,544
Property
Parking
- Total spaces: 4
- Parking features: Attached Garage, Garage Door Opener, Private Drive Double Wide
- Attached garage spaces: 2
- Uncovered spaces: 2
Features
- Stories: 1
- Patio & porch: Deck
- Frontage type: North
- Frontage length: 66.00
Lot
- Size: 0.25 Acres
- Dimensions: 66 x 165
- Features: Rural, Open Spaces, Place of Worship, Schools
Details
- Parcel number: 221510084
- Zoning: Sr
Construction
Type & style
- Home type: SingleFamily
- Property subtype: Single Family Residence, Residential
Materials
- Brick Veneer
- Foundation: Concrete Perimeter
- Roof: Metal
Condition
- 16-30 Years
- New construction: No
Utilities & green energy
- Sewer: Septic Tank
- Water: Municipal-Metered
Community & HOA
Location
- Region: Wellesley
Financial & listing details
- Price per square foot: C$479/sqft
- Annual tax amount: C$5,139
- Date on market: 6/24/2026
- Inclusions: Dryer, Garage Door Opener, Refrigerator, Stove, Washer, Dishwasher (As-Is, Not Functioning)
Price history
| Date | Event | Price |
|---|---|---|
| 9/30/2026 | Sold | C$740,000C$479/sqft |
Source: ITSO #40842350 Report a problem | ||
Public tax history
Tax history is unavailable.
Neighborhood: N0B
Nearby homes
- C$639,9005 bd3 ba-- sqft5209 Ament Line, Wellesley, ON N0B2A0For Sale

- C$1,099,0004 bd4 ba3.4k sqft11 Lorraine Dr, Wellesley, ON N0B2A0For Sale

- C$780,0003 bd3 ba1.3k sqft51 Adelaide St, Wellesley, ON N0B2A0Sold
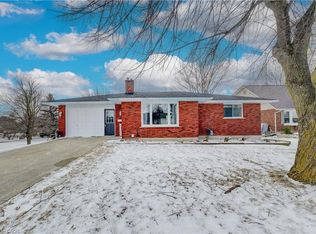
- C$832,5004 bd2 ba1.5k sqft61 Adelaide St, Wellesley, ON N0B2A0Sold
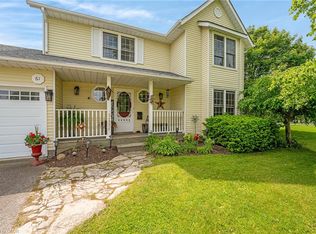
- C$630,0004 bd2 ba1.5k sqft2785 Manser Rd, Wellesley, ON N0K1L0Sold
- C$495,0004 bd2 ba2.1k sqft2636 Hutchison Rd, Wellesley, ON N0K1L0Sold
- C$1,998,8005 bd4 ba-- sqft4659 Lobsinger Line, Wellesley, ON N0B2M0For Sale
- C$1,890,0006 bd4 ba3k sqft4678 Lobsinger Line, Wellesley, ON N0B2M0Sold
Nearby schools
GreatSchools rating
No schools nearby
We couldn't find any schools near this home.
- Ontario
- Waterloo Regional Municipality
- Wellesley
- N0B 2A0
- 5239 Ament Line
