Welcome to 5209 Ament Line Linwood ON. Solid Red Brick Home with In-Law Suite & Severance Potential. Spacious 2 1/2-storey red brick home situated on a generous 100' x 165' lot, offering potential for a lot severance, subject to municipal approvals. The home features a country kitchen & dining room, four bedrooms, sunroom, 4-piece bath and laundry. A separate in-law suite includes a kitchen, bedroom, bath, den and sitting room. The unfinished attic offers additional expansion potential. Detached 14' x 20' garage with hydro. Ample parking with additional room for RV. An excellent opportunity for investors, extended or growing families, seeking small-community country living, just a short drive to Kitchener-Waterloo and the Highway 401 corridor.
For sale
C$639,900
5209 Ament Line, Wellesley, ON N0B 2A0
5beds
3baths
Single Family Residence
Built in ----
0.38 Acres Lot
$-- Zestimate®
C$--/sqft
C$-- HOA
What's special
Solid red brick homeFour bedroomsSeparate in-law suite
- 1 day
- 4
- 2
Zillow last checked:
Listing updated:
Listed by:
Peak Realty Ltd
Source: TRREB,MLS®#: X14088534 Originating MLS®#: One Point Association of REALTORS
Originating MLS®#: One Point Association of REALTORSFacts & features
Interior
Bedrooms & bathrooms
- Bedrooms: 5
- Bathrooms: 3
Primary bedroom
- Level: Second
- Dimensions: 4.94 x 3.38
Bedroom
- Level: Main
- Dimensions: 3.72 x 3.38
Bedroom
- Level: Second
- Dimensions: 3.75 x 2.47
Bedroom 2
- Level: Second
- Dimensions: 3.75 x 2.47
Bedroom 3
- Level: Second
- Dimensions: 3.32 x 2.77
Bathroom
- Level: Second
- Dimensions: 2.35 x 1.85
Bathroom
- Level: Main
- Dimensions: 2.53 x 1.55
Den
- Level: Main
- Dimensions: 4.24 x 3.87
Dining room
- Level: Main
- Dimensions: 4.88 x 3.66
Kitchen
- Level: Main
- Dimensions: 4.14 x 2.62
Kitchen
- Level: Main
- Dimensions: 3.17 x 2.8
Laundry
- Level: Second
- Dimensions: 3.99 x 2.16
Office
- Level: Main
- Dimensions: 3.72 x 2.77
Sunroom
- Level: Second
- Dimensions: 3.05 x 2.13
Heating
- Forced Air, Gas
Cooling
- None
Appliances
- Included: Water Heater Owned
Features
- In-Law Suite
- Basement: Unfinished
- Has fireplace: No
Interior area
- Living area range: 1500-2000 null
Property
Parking
- Total spaces: 7
- Parking features: Private Triple, RV/Truck
- Has garage: Yes
Features
- Stories: 2.5
- Patio & porch: Deck, Enclosed
- Pool features: None
- Has view: Yes
- View description: Downtown, Garden, Park/Greenbelt
Lot
- Size: 0.38 Acres
- Features: Library, Place Of Worship, Park
Details
- Additional structures: Garden Shed
- Parcel number: 221510089
Construction
Type & style
- Home type: SingleFamily
- Property subtype: Single Family Residence
Materials
- Brick
- Foundation: Concrete
- Roof: Asphalt Shingle
Utilities & green energy
- Sewer: Septic
Community & HOA
Location
- Region: Wellesley
Financial & listing details
- Annual tax amount: C$4,398
- Date on market: 10/16/2026
Price history
Price history is unavailable.
Public tax history
Tax history is unavailable.
Climate risks
Neighborhood: N0B
Nearby schools
GreatSchools rating
No schools nearby
We couldn't find any schools near this home.


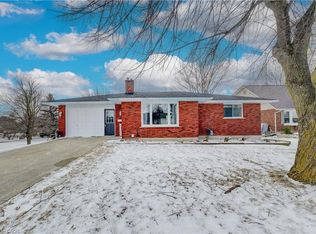
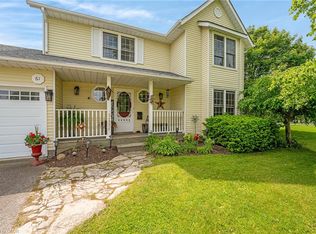
Similar homes
- C$649,9003 bd3 ba-- sqft4607 Perth St #135, Perth East, ON N0K 1R0For Sale
 MLS ID #X14000326, RE/MAX A-B Realty Ltd. TRREB
 - C$699,0004 bd2 ba1.1k sqft404 Lakeview Dr, Waterloo, ON N2L 4Z6For Sale
 MLS ID #40870476, Julie D. Martin, Broker, Royal Lepage Wolle Realty. ITSO
 - C$780,0004 bd3 ba1.5k sqft204 Park Ave W, Woolwich, ON N3B 3N3For Sale
 MLS ID #40871081, Julie D. Martin, Broker, Royal Lepage Wolle Realty. ITSO
 - C$624,9003 bd1 ba-- sqft7 Edward St, Perth East, ON N0K 1M0For Sale
 MLS ID #X14089300, REAL BROKER ONTARIO LTD.. TRREB
