Move-in ready, finished top-to-bottom, and steps to Riverside Public School! Built by Claysam Homes, 163 William Street offers nearly 2,000 sq. ft. of bright, functional living space in one of Elmira’s most desirable neighbourhoods. The carpet-free main floor features an open-concept layout with a stylish kitchen, stainless steel appliances, subway tile backsplash, and crown moulding. Step through sliding doors to your private, fully fenced backyard complete with an deck and pergola—perfect for outdoor entertaining. Larger than it looks...upstairs boasts 3 spacious bedrooms, 2 full baths, and convenient upper-level laundry. The primary retreat includes a walk-in closet and private 3-piece ensuite. Downstairs, the newly finished basement adds a generous recreation room for movie nights, a home gym, or a dedicated play space. Steps from Riverside Public School, scenic trails, parks, and downtown Elmira amenities, with a quick commute to Waterloo. A turnkey freehold home that checks every box!
For sale
C$640,000
163 William St, Woolwich, ON N3B 0C2
3beds
1,592sqft
Row/Townhouse, Residential
Built in 2016
2,079 Square Feet Lot
$-- Zestimate®
C$402/sqft
C$-- HOA
What's special
Bright functional living spaceCarpet-free main floorOpen-concept layoutStylish kitchenStainless steel appliancesSubway tile backsplashCrown moulding
- 1 day
- 3
- 0
Zillow last checked:
Listing updated:
Listed by:
Emily Minielly, Salesperson,
Flux Realty,
Susan From, Salesperson,
Flux Realty
Source: ITSO,MLS®#: 40870625Originating MLS®#: Cornerstone Association of REALTORS®
Facts & features
Interior
Bedrooms & bathrooms
- Bedrooms: 3
- Bathrooms: 3
- Full bathrooms: 2
- 1/2 bathrooms: 1
- Main level bathrooms: 1
Other
- Level: Second
- Area: 56.63
- Dimensions: 7ft. 7in. X 8ft. 1in.
Bedroom
- Level: Second
- Area: 42.85
- Dimensions: 6ft. 7in. X 7ft. 6in.
Bedroom
- Level: Second
- Area: 108.24
- Dimensions: 12ft. 0in. X 9ft. 2in.
Bathroom
- Features: 2-Piece
- Level: Main
- Area: 180.92
- Dimensions: 10ft. 4in. X 18ft. 2in.
Bathroom
- Features: 4-Piece
- Level: Second
- Area: 25.91
- Dimensions: 5ft. 9in. X 5ft. 9in.
Other
- Features: 3-Piece
- Level: Second
- Area: 151.15
- Dimensions: 10ft. 7in. X 15ft. 1in.
Eat in kitchen
- Level: Main
- Area: 73.24
- Dimensions: 8ft. 4in. X 9ft. 11in.
Living room
- Level: Main
- Area: 65.04
- Dimensions: 8ft. 4in. X 8ft. 9in.
Recreation room
- Level: Basement
- Area: 81.18
- Dimensions: 9ft. 1in. X 9ft. 1in.
Storage
- Level: Basement
- Area: 20.39
- Dimensions: 4ft. 7in. X 5ft. 1in.
Storage
- Level: Basement
- Area: 344.63
- Dimensions: 19ft. 3in. X 18ft. 11in.
Utility room
- Level: Basement
Heating
- Forced Air, Natural Gas
Cooling
- Central Air
Appliances
- Included: Dishwasher, Dryer, Microwave, Refrigerator, Stove, Washer
- Laundry: In-Suite, Upper Level
Features
- Air Exchanger, Rough-in Bath
- Windows: Window Coverings
- Basement: Full,Finished,Sump Pump
- Has fireplace: No
Interior area
- Total structure area: 1,944
- Total interior livable area: 1,592 sqft
- Finished area above ground: 1,592
- Finished area below ground: 352
Video & virtual tour
Property
Parking
- Total spaces: 3
- Parking features: Attached Garage, Asphalt, Mutual/Shared, Private Drive Single Wide
- Attached garage spaces: 1
- Uncovered spaces: 2
Features
- Stories: 2
- Fencing: Full
- Frontage type: South
- Frontage length: 19.50
Lot
- Size: 2,079 Square Feet
- Dimensions: 19.5 x 106.63
- Features: Rural, Rectangular, Park, Schools
Details
- Additional structures: Shed(s)
- Parcel number: 222111156
- Zoning: R-7A
Construction
Type & style
- Home type: Townhouse
- Architectural style: Townhouse
- Property subtype: Row/Townhouse, Residential
- Attached to another structure: Yes
Materials
- Brick, Shingle Siding, Stone, Vinyl Siding
- Foundation: Poured Concrete
- Roof: Fiberglass
Condition
- 6-15 Years
- New construction: No
- Year built: 2016
Utilities & green energy
- Sewer: Sewer (Municipal)
- Water: Municipal
Community & HOA
Location
- Region: Woolwich
Financial & listing details
- Price per square foot: C$402/sqft
- Annual tax amount: C$3,749
- Date on market: 10/13/2026
- Inclusions: Dishwasher, Dryer, Microwave, Refrigerator, Stove, Washer, Window Coverings, Bbq, Lawn Mower, Tv Cabinet And Shelf
- Exclusions: Playset, Ev Charger, Baby Gate
Price history
| Date | Event | Price |
|---|---|---|
| 10/13/2026 | Listed for sale | C$640,000C$402/sqft |
Source: ITSO #40870625 Report a problem | ||
Public tax history
Tax history is unavailable.
Climate risks
Neighborhood: N3B
Nearby schools
GreatSchools rating
No schools nearby
We couldn't find any schools near this home.
Schools provided by the listing agent
- Elementary: Riverside P.S. park Manor P.S.
Source: ITSO. This data may not be complete. We recommend contacting the local school district to confirm school assignments for this home.
Similar homes
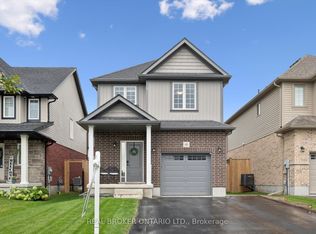
- C$650,0003 bd3 ba1.6k sqft290 William St, Woolwich, ON N3B 0B5For Sale
 MLS ID #40869316, Brian Santos, Broker Manager, Re/Max Twin City Realty Inc.. ITSO
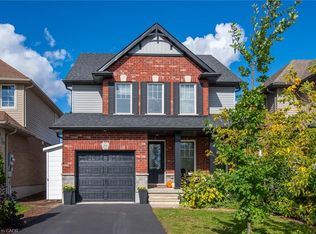
 - C$614,9003 bd3 ba1.2k sqft21 Porchlight Dr, Elmira, ON N3B 3M7New Construction
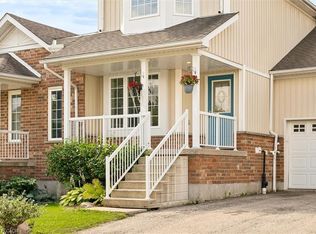 MLS ID #40852970, Paul Nicholson, Salesperson, Peak Realty Ltd.. ITSO
 - C$869,0005 bd3 ba2k sqft75 Isaac St, Woolwich, ON N3B 0E2For Sale
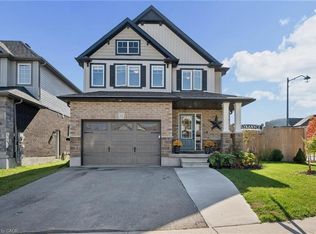 MLS ID #40868969, Matt Bowlby, Salesperson, Royal LePage Wolle Realty. ITSO
 - C$589,9003 bd2 ba1.2k sqft35 Arthur St N, Woolwich, ON N3B 1Z6For Sale
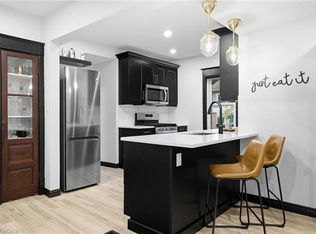 MLS ID #40858436, Greg Demeuleneare, Salesperson, EXP REALTY. ITSO
