Elmira has that effect on people. You come for a look and start doing the math on how to make it work. It is a real town in the way that most places stopped being a long time ago, close enough to Waterloo Region to make sense, and genuinely worth the drive. The covered front porch and original red brick make an impression before you even get to the door. This is a 1922 century home that has been renovated without losing what made it worth saving in the first place. Inside, the main floor opens up in a way that surprises. Updated flooring and lighting carry through the space, the kitchen anchors without taking over, and the layout connects naturally without feeling carved up. There is a flex room off the main entry that works equally well as an office or an extra bedroom depending on what life actually requires right now. Two bedrooms and a full 4-piece bathroom sit upstairs, with a third bedroom and a 3-piece bathroom on the main floor. The right rooms in the right places. Out back, the outdoor entertaining space is set up properly. A custom pergola with string lights overhead and a slatted privacy wall lined with hanging planters creates the kind of separation from the outside world that takes some homes years to achieve. It is intimate, finished, and the kind of space you end up in every night without planning to. The home has been well looked after underneath, too. Plumbing and electrical updated throughout, heat pump, furnace and AC three years old, roof one year old with new insulation and roof decking underneath. Brick repointed. Both driveways paved, one from Arthur Street and one from Riverside Drive. Come see it before someone else does the math first.
For sale
C$589,900
35 Arthur St N, Woolwich, ON N3B 1Z6
3beds
1,245sqft
Single Family Residence, Residential
Built in 1922
-- sqft lot
$-- Zestimate®
C$474/sqft
C$-- HOA
What's special
Covered front porchOriginal red brickUpdated flooring and lightingLayout connects naturallyBoth driveways paved
- 46 days
- 46
- 3
Zillow last checked:
Listing updated:
Listed by:
Greg Demeuleneare, Salesperson,
EXP REALTY,
Andrew Meyer, Salesperson,
EXP REALTY
Source: ITSO,MLS®#: 40858436Originating MLS®#: Cornerstone Association of REALTORS®
Facts & features
Interior
Bedrooms & bathrooms
- Bedrooms: 3
- Bathrooms: 2
- Full bathrooms: 2
- Main level bathrooms: 1
- Main level bedrooms: 1
Bedroom
- Level: Second
Bedroom
- Level: Second
Bedroom
- Level: Main
Bathroom
- Features: 3-Piece
- Level: Main
- Area: 15.73
- Dimensions: 5.09 x 3.09
Bathroom
- Features: 4-Piece
- Level: Second
Dining room
- Level: Main
Kitchen
- Level: Main
Living room
- Level: Main
Office
- Level: Main
Other
- Description: Servery
- Level: Main
Heating
- Forced Air, Natural Gas, Heat Pump
Cooling
- Central Air
Appliances
- Included: Instant Hot Water, Water Softener, Built-in Microwave, Dishwasher, Dryer, Refrigerator, Stove, Washer
- Laundry: In-Suite, Main Level
Features
- Wet Bar
- Windows: Window Coverings
- Basement: Other,Full,Unfinished
- Has fireplace: No
Interior area
- Total structure area: 1,245
- Total interior livable area: 1,245 sqft
- Finished area above ground: 1,245
Video & virtual tour
Property
Parking
- Total spaces: 5
- Parking features: Asphalt, Private Drive Single Wide, Private Drive Double Wide
- Uncovered spaces: 5
Features
- Stories: 1
- Frontage type: East
- Frontage length: 57.70
Lot
- Dimensions: 57.7 x 129.49
- Features: Urban, Reverse Pie, Ample Parking, Business Centre, City Lot, Open Spaces, Park, Place of Worship, Playground Nearby, Schools, Shopping Nearby
Details
- Parcel number: 222120160
- Zoning: C1
Construction
Type & style
- Home type: SingleFamily
- Architectural style: Traditional
- Property subtype: Single Family Residence, Residential
Materials
- Brick
- Foundation: Stone
- Roof: Asphalt Shing
Condition
- 100+ Years
- New construction: No
- Year built: 1922
Utilities & green energy
- Sewer: Sewer (Municipal)
- Water: Municipal
Community & HOA
Community
- Security: Smoke Detector
Location
- Region: Woolwich
Financial & listing details
- Price per square foot: C$474/sqft
- Annual tax amount: C$3,604
- Date on market: 8/27/2026
- Inclusions: Built-in Microwave, Dishwasher, Dryer, Refrigerator, Smoke Detector, Stove, Washer, Window Coverings
Price history
| Date | Event | Price |
|---|---|---|
| 9/14/2026 | Price change | C$589,900-5.6%C$474/sqft |
Source:  TRREB #X13716838 Report a problem TRREB #X13716838 Report a problem | ||
| 8/27/2026 | Listed for sale | C$625,000C$502/sqft |
Source: TRREB #X13716838 Report a problem | ||
Public tax history
Tax history is unavailable.
Climate risks
Neighborhood: N3B
Nearby schools
GreatSchools rating
No schools nearby
We couldn't find any schools near this home.
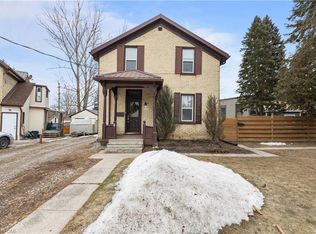
Similar homes
- C$689,9003 bd3 ba1k sqft139 Westvale Dr, Waterloo, ON N2T 1B6For Sale
 MLS ID #40863043, Chris Brown, Salesperson, Peak Realty Ltd.. ITSO
 - C$579,9004 bd2 ba932 sqft74 Helene Cres, Waterloo, ON N2L 5E5For Sale
 MLS ID #40868982, Melanie Christina Vanderzand, Broker, Real Broker Ontario Ltd.. ITSO
 - C$599,9005 bd3 ba1.1k sqft506 Lonelm Ct #A, Waterloo, ON N2L 5E1For Sale
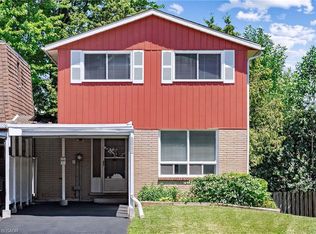 MLS ID #40866829, Athan Li, Salesperson, Peak Realty Ltd.. ITSO
 - C$699,9003 bd3 ba1.4k sqft54 Royal Orchard Pl, Kitchener, ON N2N 1Z6For Sale
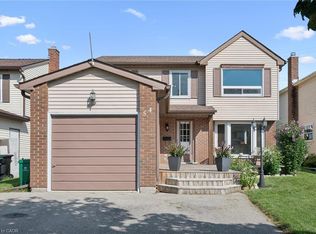 MLS ID #40870411, Alyssa Vasey, Salesperson, Re/Max Twin City Realty Inc.. ITSO
