Some homes are easy to understand the moment you arrive. 13 Centre Street feels like that kind of home. Tucked into a mature pocket of Elmira, just a block from Bolender Park and a short walk to the downtown core, this freehold townhome offers the comfort, location, and small-town lifestyle that makes it such an easy place to love. It starts with the everyday things that matter. Pull into your garage, step inside through the spacious foyer, and settle into a main floor that feels practical, bright, and welcoming. The kitchen offers good storage, an island, and a comfortable connection to the living and dining areas, making the home feel easy to live in from day one. The backyard adds another layer of appeal. Fully fenced and private, with a deck, firepit area, and shed, it gives you a place to enjoy summer evenings, host a casual get-together, or simply unwind at the end of the day. Upstairs, the massive primary bedroom is a standout feature, offering a double closet and an impressive amount of space to truly unwind. The second bedroom also offers generous closet space, making the upper level feel practical, comfortable, and well suited for everyday living. A nicely updated full bathroom completes the package. Downstairs, the finished rec room adds the bonus space everyone wants, whether that means movie nights, a play area, home office, gym, or a little separation when life gets busy. Elmira has a way of slowing life down without cutting you off. Local shops, parks, trails, schools, the Woolwich Memorial Centre, Kissing Bridge Trailway, St. Jacobs, the Farmers’ Market, and Waterloo are all just moments away. With its garage, finished basement, private yard, and walkable Elmira setting, this is a home that offers more than a place to start. It offers a place to settle in.
Pending
C$499,900
Centre St #3, Elmira, ON N3B 2T6
2beds
1,260sqft
Row/Townhouse, Residential
Built in 1975
2,802 Square Feet Lot
$-- Zestimate®
C$397/sqft
C$-- HOA
What's special
Spacious foyerFirepit areaMassive primary bedroom
- 24 days |
- 16 |
- 0 |
Zillow last checked:
Listing updated:
Listed by:
Greg Dewar, Broker of Record,
DEWAR REALTY INC., BROKERAGE
Source: ITSO,MLS®#: 40835515Originating MLS®#: Cornerstone Association of REALTORS®
Facts & features
Interior
Bedrooms & bathrooms
- Bedrooms: 2
- Bathrooms: 2
- Full bathrooms: 1
- 1/2 bathrooms: 1
- Main level bathrooms: 1
Other
- Level: Second
Bedroom
- Level: Second
Bathroom
- Features: 2-Piece
- Level: Main
Bathroom
- Features: 4-Piece
- Level: Second
Dining room
- Level: Main
Foyer
- Level: Main
Kitchen
- Level: Main
Living room
- Level: Main
Recreation room
- Level: Basement
Storage
- Level: Basement
Heating
- Forced Air, Natural Gas
Cooling
- Central Air
Appliances
- Included: Water Heater Owned, Water Softener, Dryer, Hot Water Tank Owned, Microwave, Refrigerator, Stove, Washer
- Laundry: In Basement
Features
- Basement: Full,Finished
- Has fireplace: No
Interior area
- Total structure area: 1,850
- Total interior livable area: 1,260 sqft
- Finished area above ground: 1,260
- Finished area below ground: 590
Video & virtual tour
Property
Parking
- Total spaces: 3
- Parking features: Attached Garage, Concrete, Private Drive Single Wide
- Attached garage spaces: 1
- Uncovered spaces: 2
Features
- Stories: 2
- Patio & porch: Deck
- Frontage type: West
- Frontage length: 21.70
Lot
- Size: 2,802 Square Feet
- Dimensions: 21.7 x 129.17
- Features: Urban, Cul-De-Sac, Highway Access, Library, Major Highway, Place of Worship, Playground Nearby, Public Transit, Schools, Shopping Nearby, Trails
- Topography: Flat
Details
- Additional structures: Shed(s)
- Parcel number: 222210090
- Zoning: R5
Construction
Type & style
- Home type: Townhouse
- Property subtype: Row/Townhouse, Residential
- Attached to another structure: Yes
Materials
- Brick Veneer, Metal/Steel Siding
- Foundation: Poured Concrete
- Roof: Asphalt Shing
Condition
- 51-99 Years
- New construction: No
- Year built: 1975
Utilities & green energy
- Sewer: Sewer (Municipal)
- Water: Municipal-Metered
Community & HOA
Location
- Region: Elmira
Financial & listing details
- Price per square foot: C$397/sqft
- Annual tax amount: C$2,844
- Date on market: 7/3/2026
- Inclusions: Dryer, Hot Water Tank Owned, Microwave, Refrigerator, Stove, Washer
Greg Dewar, Broker of Record
Greg Dewar, Broker of Record
(519) 208-9700
By pressing Contact Agent, you agree that the real estate professional identified above may call/text you about your search, which may involve use of automated means and pre-recorded/artificial voices. You don't need to consent as a condition of buying any property, goods, or services. Message/data rates may apply. You also agree to our Terms of Use. Zillow does not endorse any real estate professionals. We may share information about your recent and future site activity with your agent to help them understand what you're looking for in a home.
Price history
| Date | Event | Price |
|---|---|---|
| 7/17/2026 | Pending sale | C$499,900C$397/sqft |
Source: ITSO #40835515 Report a problem | ||
| 7/14/2026 | Contingent | C$499,900C$397/sqft |
Source: ITSO #40835515 Report a problem | ||
| 7/3/2026 | Listed for sale | C$499,900C$397/sqft |
Source: ITSO #40835515 Report a problem | ||
Public tax history
Tax history is unavailable.
Climate risks
Neighborhood: N3B
Nearby schools
GreatSchools rating
No schools nearby
We couldn't find any schools near this home.
Schools provided by the listing agent
- Elementary: Park Manor P.S., Riverside P.S. & St. Teresa
Source: ITSO. This data may not be complete. We recommend contacting the local school district to confirm school assignments for this home.
- C$560,0003 bd2 ba1.5k sqft16 Duke St, Woolwich, ON N3B2W7Sold
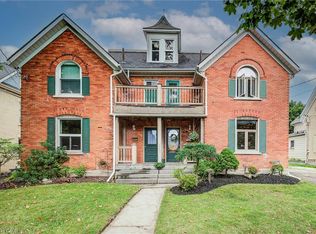
- C$599,0003 bd2 ba1.6k sqft18 Duke St, Woolwich, ON N3B2W7Pending

- C$--3 bd2 ba1.5k sqft23 Centre St, Woolwich, ON N3B2T8Off Market
- C$660,0003 bd1 ba1.2k sqft21 Duke St, Woolwich, ON N3B2W6Sold
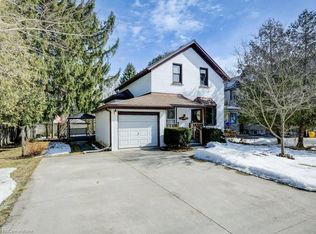
- C$650,0005 bd-- ba840 sqft6 Erb St, Woolwich, ON N3B2J4Sold
- C$---- bd-- ba-- sqft4 Duke St, Woolwich, ON N3B2W3Off Market
- C$--2 bd1 ba600 sqft3 Erb St #202, Woolwich, ON N3B2J3Off Market
- C$720,0004 bd2 ba1.4k sqft30 Wyatt St E, Woolwich, ON N3B2J2Sold
Similar homes
- C$499,9003 bd2 ba1.3k sqft310 Kitchener Rd, Cambridge, ON N3H 1A6For Sale
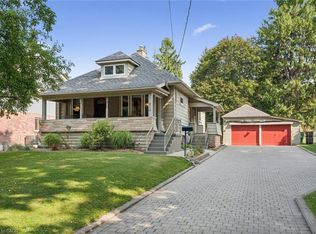 MLS ID #40850321, Sue Machado, Salesperson, RE/MAX REAL ESTATE CENTRE INC.. ITSO
 - C$529,9003 bd2 ba1.3k sqftWaterloo North, Waterloo, ON N2K 3N7For Sale
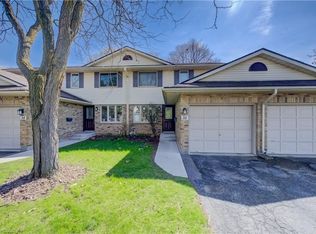 MLS ID #40837653, Molly Gomes, Broker, Royal LePage Brant Realty. ITSO
 - C$505,0003 bd2 ba1.3k sqft600 White Elm Blvd #9, Waterloo, ON N2V 2V2For Sale
 MLS ID #40839715, Ryan Shi, Salesperson, Royal LePage Wolle Realty. ITSO
 - C$499,5003 bd2 ba1.2k sqft121 Morgan Ave #7, Kitchener, ON N2A 2M4For Sale
 MLS ID #40842440, James Mccloskey, Salesperson, RE/MAX Realty Enterprises Inc.. ITSO
 - C$494,9003 bd3 ba962 sqft465 Beechwood Pl #12, Waterloo, ON N2T 2N8For SaleMLS ID #40847318, Rhonda Brierley, Salesperson, Royal LePage Burloak Real Estate Services. ITSO
- C$437,0002 bd1 ba1k sqft535 Windflower Cres #54, Kitchener, ON N2E 4L7For SaleMLS ID #40851159, Christina Rooney, Salesperson, C M A REALTY LTD.. ITSO
- C$549,9002 bd3 ba1.8k sqftChicopee Village, Kitchener, ON N2A 3J6For SaleMLS ID #40850325, Yogi Bednjicki, Salesperson, RE/MAX TWIN CITY REALTY INC.. ITSO
- C$499,9004 bd2 ba1k sqft196 Walker St, Cambridge, ON N3C 2C2For SaleMLS ID #40848795, Greg Dewar, Broker of Record, DEWAR REALTY INC., BROKERAGE. ITSO
- C$489,0003 bd2 ba1.1k sqft49 Rhonda Rd #70, Guelph, ON N1H 7A4For SaleMLS ID #40846604, Ledi Alushi, Broker, LPT Realty. ITSO
- C$414,9005 bd4 ba1.5k sqftVillage On The Green, Waterloo, ON N2J 4J1For SaleMLS ID #40849888, Krista Van Goozen, Salesperson, Royal LePage Wolle Realty. ITSO
- C$549,9003 bd3 ba1.5k sqft87 Marston Cres, Cambridge, ON N3C 4G3For SaleMLS ID #40849477, Courtney England-Bender, Salesperson, RE/MAX TWIN CITY REALTY INC.. ITSO
- C$529,9003 bd3 ba1.2k sqft350 Erbsville Rd #3, Waterloo, ON N2T 2P7For SaleMLS ID #40841161, George Dmitrovic, Salesperson, KELLER WILLIAMS INNOVATION REALTY. ITSO
- C$609,8884 bd3 ba1.4k sqft48 Guerin Ave, Kitchener, ON N2A 1S8For SaleMLS ID #40850183, Riz Jadavji, Salesperson, Royal LePage Wolle Realty. ITSO
- C$618,0003 bd2 ba1.1k sqft692 Grange Cres, Waterloo, ON N2T 2L8For SaleMLS ID #40849850, Abdul Basharmal, Salesperson, RE/MAX TWIN CITY REALTY INC.. ITSO
- C$587,0003 bd3 ba1.7k sqft555 Chablis Dr #36, Waterloo, ON N2T 0A5For SaleMLS ID #40848982, Zana Jalal, Salesperson, RE/MAX TWIN CITY REALTY INC.. ITSO
- C$469,9003 bd2 ba1.3k sqft49 Rhonda Rd #90, Guelph, ON N1H 7A4For SaleMLS ID #40836419, Scott Benson, Salesperson, Real Broker Ontario Ltd.. ITSO
- C$385,0002 bd1 ba1.1k sqft513 Weber St N #B, Waterloo, ON N2L 4G1For SaleMLS ID #40840623, Luke Shantz, Broker, RE/MAX SOLID GOLD REALTY (II) LTD.. ITSO
- C$454,0003 bd1 ba972 sqft19 Hillbrook Cres, Kitchener, ON N2N 1J4For SaleMLS ID #40836125, Lidia Tagliabracci, Salesperson, Royal LePage Wolle Realty. ITSO
- C$554,9003 bd2 ba1.2k sqft41 Rhonda Rd #23, Guelph, ON N1H 6H1For SaleMLS ID #40846524, Andra Arnold, Salesperson, Royal LePage Royal City Realty. ITSO
- C$629,9003 bd2 ba1k sqft149 Schweitzer St, Kitchener, ON N2K 1C2For SaleMLS ID #40846948, Lori Chen, Salesperson, RE/MAX TWIN CITY REALTY INC.. ITSO
