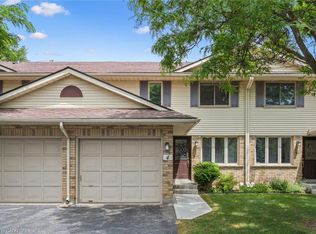
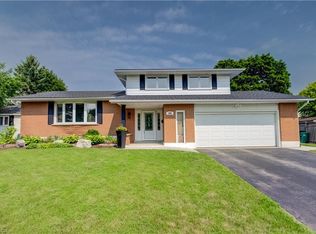
C$--3 bd|2 ba|1.1k sqft375 Kingscourt Dr #5, Waterloo, ON N2K3N7Off MarketNo image available for this property
C$573,0002 bd|2 ba|1k sqft375 Kingscourt Dr #6, Waterloo, ON N2K3N7SoldNo image available for this property
C$520,0002 bd|2 ba|983 sqft375 Kingscourt Dr #46, Waterloo, ON N2K3N7SoldNo image available for this property
C$520,0004 bd|2 ba|1.3k sqft375 Kingscourt Dr #42, Waterloo, ON N2K3N7SoldNo image available for this property
C$789,9003 bd|3 ba|1.1k sqft442 Sandbanks Cres, Waterloo, ON N2V 2J1For SaleMLS ID #40856276, Mike Moher, Salesperson, Royal LePage Wolle Realty. ITSO
C$999,9994 bd|2 ba|1.7k sqft298 Creighton Ct, Waterloo, ON N2K 1W6For SaleMLS ID #40855414, Darrin Bartels, Salesperson, Real Broker Ontario Ltd.. ITSO
C$1,249,0003 bd|4 ba|2.2k sqft460 Winchester Dr, Waterloo, ON N2T 1K5For SaleMLS ID #40855113, Joe Dykes, Salesperson, ROYAL LEPAGE WOLLE REALTY. ITSO
C$799,9003 bd|3 ba|1.5k sqft23 Trelawney St, Kitchener, ON N2N 3A8For SaleMLS ID #40856193, Blanka Michale, Salesperson, PEAK REALTY LTD.. ITSO
C$650,0003 bd|2 ba|980 sqft659 Glen Forrest Blvd, Waterloo, ON N2L 4K4For SaleNo image available for this propertyMLS ID #40854978, Alexander Mityuk, Broker, Royal LePage Wolle Realty. ITSO
C$734,8003 bd|3 ba|1.2k sqft124 Prosperity Dr, Kitchener, ON N2E 4E8For SaleNo image available for this propertyMLS ID #40857239, Sharon Graf, Salesperson, Re/Max Icon Realty. ITSO
C$799,9994 bd|2 ba|1k sqft251 Union St E, Waterloo, ON N2J 1E3For SaleNo image available for this propertyMLS ID #40855282, Kevin Lautenslager, Salesperson, RE/MAX SOLID GOLD REALTY (II) LTD.. ITSO
C$1,299,8884 bd|4 ba|2.7k sqft805 Munich Cir, Waterloo, ON N2V 2N5For SaleNo image available for this propertyMLS ID #40855741, Riz Jadavji, Salesperson, Royal LePage Wolle Realty. ITSO
C$1,099,9004 bd|4 ba|2.2k sqft563 Woolgrass Ave, Waterloo, ON N2V 2Y2For SaleNo image available for this propertyMLS ID #40853180, Denise Derbez, Salesperson, RE/MAX SOLID GOLD REALTY (II) LTD.. ITSO
C$495,0002 bd|2 ba|1.2k sqft477 Beechwood Dr #4, Waterloo, ON N2T 1H8For SaleNo image available for this propertyMLS ID #40852314, Margaret Yong Ping, Salesperson, Royal LePage Wolle Realty. ITSO
C$649,9003 bd|2 ba|1.1k sqft315 Mayview Cres #B, Waterloo, ON N2V 1P6For SaleNo image available for this propertyMLS ID #40844884, Ashley Gies-Johnson, Salesperson, Royal LePage Wolle Realty. ITSO
C$674,9004 bd|2 ba|1k sqft514 Havelock Dr, Waterloo, ON N2L 4N7For SaleNo image available for this propertyMLS ID #40848012, Rick Luong, Salesperson, RE/MAX REAL ESTATE CENTRE INC.. ITSO
C$1,285,0005 bd|4 ba|2.8k sqft360 Red Osier Rd, Waterloo, ON N2V 2V8For SaleNo image available for this propertyMLS ID #40853517, Hesham Hraiki, Broker, THE AGENCY. ITSO
C$699,9003 bd|2 ba|1.4k sqft218 Inverhuron Cres #A, Waterloo, ON N2V 2H7For SaleNo image available for this propertyMLS ID #40851312, Dave Roach, Broker, RED AND WHITE REALTY INC.. ITSO
C$829,9994 bd|4 ba|2k sqft122 Iron Gate St, Kitchener, ON N2N 3R4For SaleNo image available for this propertyMLS ID #40854841, Tam Ngoc Bach, Salesperson, Royal LePage Wolle Realty. ITSO
C$900,0003 bd|4 ba|1.4k sqft371 University Downs Cres, Waterloo, ON N2K 4B1For SaleNo image available for this propertyMLS ID #40832418, Wayne Cheng, Salesperson, RE/MAX TWIN CITY REALTY INC.. ITSO
C$750,0004 bd|2 ba|1k sqft210 Dawson St, Waterloo, ON N2L 1S4For SaleNo image available for this propertyMLS ID #40847465, Mark Van Dongen, Salesperson, RE/MAX SOLID GOLD REALTY (II) LTD.. ITSO
C$449,9004 bd|3 ba|1.2k sqft431 Keats Way #3, Waterloo, ON N2L 5S7For SaleNo image available for this propertyMLS ID #40850847, Brendan Clancy, Salesperson, LEAP REAL ESTATE SERVICES INC.. ITSO
C$2,295,0004 bd|3 ba|2.5k sqft60 Huntley Cres, Kitchener, ON N2M 2R3For SaleNo image available for this propertyMLS ID #40830532, John Thompson, Salesperson, RE/MAX TWIN CITY REALTY INC.. ITSO
C$1,100,0006 bd|5 ba|3.4k sqft356 Robert Ferrie Dr, Kitchener, ON N2P 2Y6For SaleNo image available for this propertyMLS ID #40857350, Frank Leo, Salesperson, RE/MAX WEST REALTY INC TORONTO. ITSO