Welcome to Unit 42–375 Kingscourt Drive, a beautifully situated home in one of Waterloo’s most desirable east-end communities. Nestled within the established Colonial Acres/East Bridge area, this property offers an exceptional blend of tranquility, convenience, and family-friendly living. Just steps from Conestoga Mall, this home is located in a quiet enclave of townhomes. The complex offers a safe and peaceful environment, ideal for families, professionals, and downsizers alike. Enjoy effortless access to shopping, dining, and everyday essentials. Public transit, including bus routes and the ION light rail, is within walking distance, while Highway 85 is only minutes away. Major institutions such as the University of Waterloo, Wilfrid Laurier University, and Conestoga College are also just a short drive away. The neighbourhood is known for its calm streets, nearby parks, and green spaces, including Kingscourt Park just steps away—perfect for walks, outdoor play, and enjoying nature. The surrounding area offers a balanced lifestyle with close proximity to shopping, recreation, and everyday conveniences. From nearby plazas and Zehrs to St. Jacobs Farmers’ Market and other local amenities, everything you need is within reach—while still enjoying the comfort of a quiet residential setting. Unit 42–375 Kingscourt Drive presents an outstanding opportunity to live in a location that combines accessibility, peaceful surroundings, excellent schools, and vibrant nearby amenities—an ideal place to call home in Waterloo.
Sold for $520,000
C$520,000
375 Kingscourt Dr #42, Waterloo, ON N2K 3N7
4beds
1,305sqft
Row/Townhouse, Residential, Condominium
Built in 1989
-- sqft lot
$-- Zestimate®
C$398/sqft
C$2,674 Estimated rent
Home value
Not available
Estimated sales range
Not available
Not available
Owner options
List your home for rent
C$2,674/mo
Rent Zestimate®
Find your next renter with Zillow Rental Manager. Plus, with online applications, you can quickly screen prospective tenants – for free.
C$2,674/mo
Rent Zestimate®
Refinance and save
C$2,701/mo
Est. payment
Refinancing to a lower rate could help reduce your monthly payments and save thousands over the life of the loan.
C$2,701/mo
Est. payment
Explore your selling options
Work with a Zillow partner agent
Leverage their expertise and Zillow's premium Showcase listings to get your home seen by more buyers.
Get startedList with your own agent
Get your home in front of millions of buyers by listing it on Zillow.
Learn how to do itSell it yourself
Take full control of how buyers see your home on Zillow by listing For Sale by Owner (FSBO).
List your homeWhat's special
Calm streetsQuiet residential setting
Zillow last checked:
Listing updated:
Listed by:
Ana Bustamante, Salesperson,
Century 21 Miller Real Estate Ltd.
Source: ITSO,MLS®#: 40813407Originating MLS®#: Cornerstone Association of REALTORS®
Facts & features
Interior
Bedrooms & bathrooms
- Bedrooms: 4
- Bathrooms: 2
- Full bathrooms: 1
- 1/2 bathrooms: 1
- Main level bathrooms: 1
Other
- Description: Masters Bedroom with walkin closet
- Level: Second
- Area: 56.32
- Dimensions: 8ft. 0in. X 7ft. 4in.
Bedroom
- Description: Second Bedroom
- Level: Second
- Area: 156.61
- Dimensions: 13ft. 4in. X 12ft. 1in.
Bedroom
- Description: Third Bedroom
- Features: 2-Piece
- Level: Second
Bedroom
- Level: Basement
- Area: 82.72
- Dimensions: 9ft. 9in. X 9ft. 10in.
Bathroom
- Features: 2-Piece
- Level: Main
- Area: 166.11
- Dimensions: 15ft. 6in. X 11ft. 3in.
Bathroom
- Features: 4-Piece
- Level: Second
Breakfast room
- Level: Main
- Area: 56.6
- Dimensions: 8ft. 4in. X 7ft. 4in.
Dining room
- Description: Walk out to the backyard
- Level: Main
- Area: 72.99
- Dimensions: 9ft. 9in. X 8ft. 3in.
Dining room
- Features: Walkout to Balcony/Deck
- Level: Main
- Area: 90.58
- Dimensions: 10ft. 2in. X 9ft. 4in.
Kitchen
- Level: Main
- Area: 143.39
- Dimensions: 13ft. 0in. X 11ft. 3in.
Laundry
- Description: With storage area
- Level: Basement
- Area: 82.26
- Dimensions: 9ft. 9in. X 9ft. 5in.
Living room
- Level: Main
- Area: 99.66
- Dimensions: 11ft. 0in. X 9ft. 6in.
Recreation room
- Level: Basement
Heating
- Forced Air, Natural Gas
Cooling
- Central Air
Appliances
- Included: Water Heater, Water Softener, Dishwasher, Dryer, Refrigerator, Stove, Washer
- Laundry: In-Suite
Features
- Windows: Window Coverings
- Basement: Walk-Up Access,Full,Finished
- Has fireplace: No
Interior area
- Total structure area: 1,305
- Total interior livable area: 1,305 sqft
- Finished area above ground: 1,305
Property
Parking
- Total spaces: 2
- Parking features: Attached Garage, Asphalt, Built-In, Exclusive, Private Drive Single Wide
- Attached garage spaces: 1
- Uncovered spaces: 1
Features
- Fencing: Full
- Frontage type: North
- Frontage length: 0.00
Lot
- Features: Urban, Irregular Lot, Near Golf Course, Major Highway, Park, Place of Worship, Public Transit, Rec./Community Centre, Schools
Details
- Parcel number: 231280042
- Zoning: RT
Construction
Type & style
- Home type: Townhouse
- Architectural style: Two Story
- Property subtype: Row/Townhouse, Residential, Condominium
- Attached to another structure: Yes
Materials
- Aluminum Siding, Brick
- Roof: Asphalt Shing
Condition
- 31-50 Years
- New construction: No
- Year built: 1989
Utilities & green energy
- Sewer: Sewer (Municipal)
- Water: Municipal, Unknown
Community & HOA
HOA
- Has HOA: Yes
- Amenities included: BBQs Permitted, Parking
- Services included: C.A.M., Common Elements, Parking, Trash, Property Management Fees
- HOA fee: C$504 monthly
Location
- Region: Waterloo
Financial & listing details
- Price per square foot: C$398/sqft
- Annual tax amount: C$3,332
- Date on market: 4/13/2026
- Inclusions: Dishwasher, Dryer, Refrigerator, Stove, Washer, Window Coverings
- Exclusions: Microwave
Price history
| Date | Event | Price |
|---|---|---|
| 5/27/2026 | Sold | C$520,000C$398/sqft |
Source: ITSO #40813407 Report a problem | ||
Public tax history
Tax history is unavailable.
Neighborhood: N2K
Nearby homes
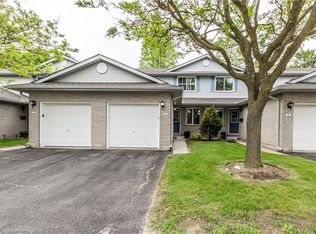
- C$488,0002 bd2 ba1.1k sqft425 Kingscourt Dr #4, Waterloo, ON N2K3R4Sold
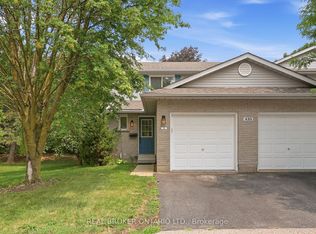
- C$450,0002 bd2 ba-- sqft435 Kingscourt Dr #1, Waterloo, ON N2K3R5For Sale
- C$450,0002 bd2 ba1.1k sqft445 Kingscourt Dr #6, Waterloo, ON N2K3R4Sold

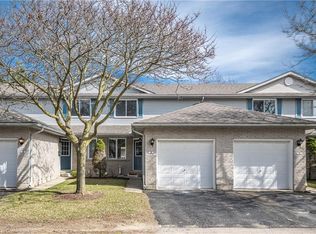
- C$550,0002 bd2 ba1.1k sqft415 Kingscourt Dr #3, Waterloo, ON N2K3R4Sold
- C$--2 bd2 ba1k sqft455 Kingscourt Dr #3, Waterloo, ON N2K3R5Off Market
- C$650,0004 bd2 ba1.4k sqft475 Kingscourt Dr #A, Waterloo, ON N2K2X9For Sale
- C$550,0002 bd2 ba1.1k sqft405 Kingscourt Dr #4, Waterloo, ON N2K3R4Sold
- C$---- bd-- ba-- sqft476 Kingscourt Dr #23, Waterloo, ON N2K3R3Off Market
Nearby schools
GreatSchools rating
No schools nearby
We couldn't find any schools near this home.
- Ontario
- Waterloo Regional Municipality
- Waterloo
- N2K 3N7
- 375 Kingscourt Dr Unit 42
Nearby cities
Nearby neighborhoods
Nearby zip codes
Other Waterloo Topics
