Welcome to 375 Kingscourt Drive, Waterloo – A Stunning End Unit Townhome in Colonial Acres! Step inside this extensively renovated and tastefully decorated end-unit townhome. The bright main floor boasts hardwood floors and crown-moulding throughout the living and dining areas, creating a warm and inviting space to relax and entertain. The eat-in kitchen is a chef’s delight, featuring beautiful cabinetry, quartz countertops, an undermount sink, and a sit-up countertop ledge—perfect for casual dining. The patio doors just off the dining room space leads to provides another great space for gatherings, while the main floor 2-piece bath adds convenience. Upstairs, you’ll find newer carpeting on the stairs and upper level, leading to two spacious bedrooms and a beautifully updated 4-piece bath. The full, unfinished basement offers ample storage and endless potential for a home gym, workshop, or additional living space. Located in the highly sought-after Colonial Acres neighbourhood, this home is just steps from Conestoga Mall, offering endless shopping, dining, and entertainment options. With easy access to public transit, including the LRT, commuting is a breeze. Perfect for first-time home buyers, investors, and growing families, this move-in-ready townhome is a rare find.
Sold for $573,000
C$573,000
375 Kingscourt Dr #6, Waterloo, ON N2K 3N7
2beds
1,059sqft
Row/Townhouse, Residential, Condominium
Built in 1988
-- sqft lot
$-- Zestimate®
C$541/sqft
C$2,254 Estimated rent
Home value
Not available
Estimated sales range
Not available
Not available
Owner options
List your home for rent
C$2,254/mo
Rent Zestimate®
Find your next renter with Zillow Rental Manager. Plus, with online applications, you can quickly screen prospective tenants – for free.
C$2,254/mo
Rent Zestimate®
Refinance and save
C$2,803/mo
Est. payment
Refinancing to a lower rate could help reduce your monthly payments and save thousands over the life of the loan.
C$2,803/mo
Est. payment
Explore your selling options
Work with a Zillow partner agent
Leverage their expertise and Zillow's premium Showcase listings to get your home seen by more buyers.
Get startedList with your own agent
Get your home in front of millions of buyers by listing it on Zillow.
Learn how to do itSell it yourself
Take full control of how buyers see your home on Zillow by listing For Sale by Owner (FSBO).
List your homeWhat's special
Hardwood floorsWarm and inviting spaceEat-in kitchenBeautiful cabinetryQuartz countertopsSit-up countertop ledgePatio doors
Zillow last checked:
Listing updated:
Listed by:
Susie Hegan, Salesperson,
RE/MAX TWIN CITY REALTY INC.
Source: ITSO,MLS®#: 40690020Originating MLS®#: Cornerstone Association of REALTORS®
Facts & features
Interior
Bedrooms & bathrooms
- Bedrooms: 2
- Bathrooms: 2
- Full bathrooms: 1
- 1/2 bathrooms: 1
- Main level bathrooms: 1
Other
- Level: Second
- Area: 144.1
- Dimensions: 13ft. 10in. X 11ft. 0in.
Bedroom
- Level: Second
- Area: 117.45
- Dimensions: 13ft. 5in. X 9ft. 0in.
Bathroom
- Features: 2-Piece
- Level: Main
Bathroom
- Features: 4-Piece
- Level: Second
Dining room
- Level: Main
- Area: 72.72
- Dimensions: 8ft. 8in. X 9ft. 0in.
Kitchen
- Level: Main
- Area: 136.35
- Dimensions: 15ft. 0in. X 9ft. 9in.
Laundry
- Level: Basement
Living room
- Level: Main
- Area: 130.26
- Dimensions: 13ft. 0in. X 10ft. 2in.
Heating
- Forced Air, Natural Gas
Cooling
- Central Air
Appliances
- Included: Water Softener, Dishwasher, Dryer, Microwave, Refrigerator, Stove, Washer
- Laundry: In-Suite
Features
- Auto Garage Door Remote(s), Separate Hydro Meters
- Basement: Full,Unfinished
- Has fireplace: No
Interior area
- Total structure area: 1,059
- Total interior livable area: 1,059 sqft
- Finished area above ground: 1,059
Property
Parking
- Total spaces: 2
- Parking features: Attached Garage, Asphalt, Built-In, Exclusive, Inside Entrance, Private Drive Single Wide
- Attached garage spaces: 1
- Uncovered spaces: 1
Features
- Frontage type: West
Lot
- Features: Urban, Cul-De-Sac, Major Highway, Park, Public Transit, Quiet Area, Rec./Community Centre, Schools, Shopping Nearby
Details
- Parcel number: 231280006
- Zoning: RESIDENTIAL
Construction
Type & style
- Home type: Townhouse
- Architectural style: Two Story
- Property subtype: Row/Townhouse, Residential, Condominium
- Attached to another structure: Yes
Materials
- Brick
- Foundation: Poured Concrete
- Roof: Asphalt Shing
Condition
- 31-50 Years
- New construction: No
- Year built: 1988
Utilities & green energy
- Sewer: Sewer (Municipal)
- Water: Municipal
Community & HOA
Community
- Security: Alarm System, Security System
HOA
- Has HOA: Yes
- Amenities included: BBQs Permitted, Parking
- Services included: Insurance, C.A.M., Common Elements, Parking
- HOA fee: C$382 monthly
Location
- Region: Waterloo
Financial & listing details
- Price per square foot: C$541/sqft
- Annual tax amount: C$3,028
- Date on market: 2/4/2025
- Inclusions: Dishwasher, Dryer, Microwave, Refrigerator, Stove, Washer, Water Softener
- Exclusions: Tv & Tv Mount In Living Room
Price history
| Date | Event | Price |
|---|---|---|
| 3/20/2025 | Sold | C$573,000+14.6%C$541/sqft |
Source: ITSO #40690020 Report a problem | ||
| 2/5/2025 | Listed for sale | C$499,900C$472/sqft |
Source:  TRREB #X11956107 Report a problem TRREB #X11956107 Report a problem | ||
Public tax history
Tax history is unavailable.
Neighborhood: N2K
Nearby homes
- C$--3 bd2 ba1.1k sqft375 Kingscourt Dr #5, Waterloo, ON N2K3N7Off Market
- C$517,5003 bd2 ba1.3k sqft375 Kingscourt Dr #4, Waterloo, ON N2K3N7Sold
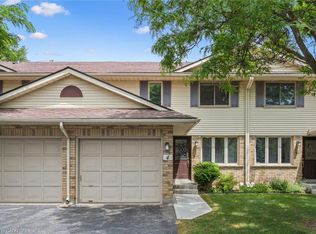
- C$515,0003 bd2 ba1.3k sqft375 Kingscourt Dr #2, Waterloo, ON N2K3N7Sold

- C$---- bd-- ba-- sqft501 Kingscourt Dr #B, Waterloo, ON N2K2X9Off Market
- C$529,9003 bd2 ba1.3k sqft375 Kingscourt Dr #35, Waterloo, ON N2K3N7For Sale
- C$513,8003 bd2 ba1.3k sqft375 Kingscourt Dr #27, Waterloo, ON N2K3N7Sold
- C$520,0002 bd2 ba983 sqft375 Kingscourt Dr #46, Waterloo, ON N2K3N7Sold
- C$875,0004 bd3 ba1.3k sqft85 Foxhunt Rd, Waterloo, ON N2K2R8For Sale
Nearby schools
GreatSchools rating
No schools nearby
We couldn't find any schools near this home.
Schools provided by the listing agent
- Elementary: Sandowne Public School
Source: ITSO. This data may not be complete. We recommend contacting the local school district to confirm school assignments for this home.
- Ontario
- Waterloo Regional Municipality
- Waterloo
- N2K 3N7
- 375 Kingscourt Dr Unit 6
Nearby cities
Nearby neighborhoods
Nearby zip codes
Other Waterloo Topics
