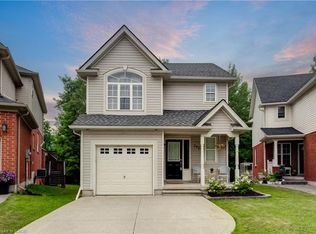
*** OPEN HOUSE SAT & SUN 2:00-4:00 *** Welcome to Conservation Meadows! Nestled on a quiet, family-friendly crescent in one of Waterloo's most sought-after neighbourhoods, this beautifully maintained 3 bedroom semi-detached home offers over 1,400 sq. ft. of thoughtfully designed living space and an exceptional lifestyle just steps from nature. The open-concept main floor is ideal for everyday living and entertaining. The eat-in kitchen features abundant cabinetry and flows into the spacious dining and living areas with walkout access to the backyard. A convenient main-floor powder room completes this level. Upstairs, you'll find three bedrooms, an updated main bathroom, and the home's standout feature: a second-floor family room with vaulted ceilings, a gas fireplace, and windows that flood the space with natural light. It's the perfect retreat for relaxing with family or entertaining friends. The unfinished basement offers excellent storage and possibilities for future living space. There is a rough-in for a 3pc bath here. Outside is your private, fully fenced and landscaped backyard featuring an impressive 20' x 24' deck with a decorative pergola, outdoor dining, and entertaining area. An oversized single-car garage with remote opener and a flagstone front walkway and updated landscaping add to the home's curb appeal. Located just minutes from Laurel Creek Conservation Area, scenic walking trails, parks, St. Jacobs Farmer's Market, The Boardwalk shopping district, elementary and secondary schools and universities, and easy highway access, this home offers the perfect balance of peaceful living and urban convenience. Seller is downsizing and some furniture and other items may be available. Just ask! A rare opportunity to own a move-in ready home in the highly desirable Conservation Meadows community. Simply unpack and enjoy!
For sale
C$699,900
218 Inverhuron Cres #A, Waterloo, ON N2V 2H7
3beds
1,492sqft
Single Family Residence, Residential
Built in 1998
3,856 Square Feet Lot
$-- Zestimate®
C$469/sqft
C$-- HOA
What's special
Quiet family-friendly crescentOpen-concept main floorEat-in kitchenAbundant cabinetryMain-floor powder roomUpdated main bathroomGas fireplace
- 1 day |
- 16 |
- 0 |
Zillow last checked:
Listing updated:
Listed by:
Dave Roach, Broker,
RED AND WHITE REALTY INC.,
Katherine Sweet, Broker,
RED AND WHITE REALTY INC.
Source: ITSO,MLS®#: 40851312Originating MLS®#: Cornerstone Association of REALTORS®
Facts & features
Interior
Bedrooms & bathrooms
- Bedrooms: 3
- Bathrooms: 2
- Full bathrooms: 1
- 1/2 bathrooms: 1
- Main level bathrooms: 1
Other
- Level: Second
- Area: 144.66
- Dimensions: 13ft. 8in. X 11ft. 6in.
Bedroom
- Level: Second
- Area: 118.16
- Dimensions: 13ft. 10in. X 9ft. 2in.
Bedroom
- Level: Second
- Area: 91.71
- Dimensions: 10ft. 10in. X 9ft. 8in.
Bathroom
- Description: 2-Piece Powder Room
- Features: 2-Piece
- Level: Main
Bathroom
- Features: 4-Piece
- Level: Second
Bathroom
- Features: 3-Piece, Roughed-In
- Level: Basement
Family room
- Description: Mid-level Family Room with Fireplace, Vaulted Ceiling & Large Windows
- Level: Second
- Area: 200.91
- Dimensions: 18ft. 10in. X 11ft. 10in.
Kitchen
- Description: Eat-In Kitchen
- Level: Main
- Area: 162.54
- Dimensions: 18ft. 6in. X 9ft. 0in.
Living room
- Description: Living Room with Sliders to 20' x 24' Deck
- Level: Main
Heating
- Forced Air, Natural Gas
Cooling
- Central Air
Appliances
- Included: Water Softener, Dishwasher, Dryer, Refrigerator, Stove, Washer
- Laundry: In-Suite
Features
- Auto Garage Door Remote(s)
- Basement: Full,Unfinished
- Number of fireplaces: 1
- Fireplace features: Gas
Interior area
- Total structure area: 1,492
- Total interior livable area: 1,492 sqft
- Finished area above ground: 1,492
- Finished area below ground: 0
Video & virtual tour
Property
Parking
- Total spaces: 3
- Parking features: Attached Garage, Asphalt, Front Yard Parking
- Attached garage spaces: 1
- Uncovered spaces: 2
Features
- Stories: 2
- Frontage type: West
- Frontage length: 29.25
Lot
- Size: 3,856 Square Feet
- Dimensions: 29.25 x 131.86
- Features: Urban, Rectangular, Greenbelt, Hospital, Landscaped, Library, Park, Place of Worship, Playground Nearby, Public Transit, Rec./Community Centre, Regional Mall, Schools, Shopping Nearby, Trails
Details
- Parcel number: 228200305
- Zoning: R4
Construction
Type & style
- Home type: SingleFamily
- Property subtype: Single Family Residence, Residential
- Attached to another structure: Yes
Materials
- Brick, Vinyl Siding
- Foundation: Poured Concrete
- Roof: Asphalt Shing
Condition
- 16-30 Years
- New construction: No
- Year built: 1998
Utilities & green energy
- Sewer: Sewer (Municipal)
- Water: Municipal-Metered
Community & HOA
Location
- Region: Waterloo
Financial & listing details
- Price per square foot: C$469/sqft
- Annual tax amount: C$4,425
- Date on market: 7/29/2026
- Inclusions: Dishwasher, Dryer, Refrigerator, Stove, Washer, Some Furniture, Including Outdoor Furniture May Be Available. Please Ask If Interested.
Dave Roach, Broker
Dave Roach, Broker
(519) 772-4140
By pressing Contact Agent, you agree that the real estate professional identified above may call/text you about your search, which may involve use of automated means and pre-recorded/artificial voices. You don't need to consent as a condition of buying any property, goods, or services. Message/data rates may apply. You also agree to our Terms of Use. Zillow does not endorse any real estate professionals. We may share information about your recent and future site activity with your agent to help them understand what you're looking for in a home.
Price history
| Date | Event | Price |
|---|---|---|
| 7/29/2026 | Listed for sale | C$699,900C$469/sqft |
Source: ITSO #40851312 Report a problem | ||
Public tax history
Tax history is unavailable.
Climate risks
Neighborhood: Conservation Meadows
Nearby schools
GreatSchools rating
No schools nearby
We couldn't find any schools near this home.
Schools provided by the listing agent
- Elementary: Northlake Woods Ps Or Edgar Bauer Cs
- High: Laurel Heights Ss Or St Davids Css
Source: ITSO. This data may not be complete. We recommend contacting the local school district to confirm school assignments for this home.
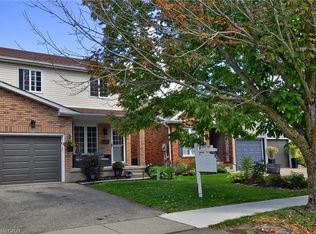
- C$727,0004 bd2 ba1.2k sqft209 B Inverhuron Cres, Waterloo, ON N2V2H7Sold
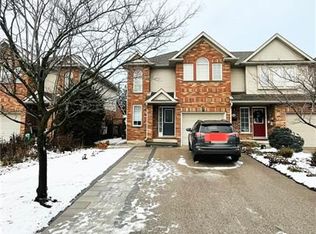
- C$--3 bd3 ba1.7k sqft632 Inglis Falls Pl, Waterloo, ON N2V2L4Off Market
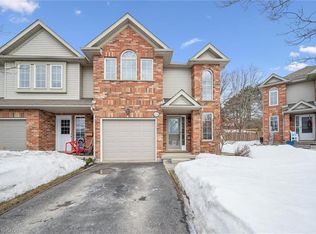
- C$695,0003 bd4 ba1.5k sqft656 Inglis Falls Pl, Waterloo, ON N2V2L4Sold
- C$929,9004 bd2 ba2.1k sqft599 Coldstream Dr, Waterloo, ON N2V2H3For Sale

- C$--1 bd1 ba610 sqft580 Coldstream Dr #FCE25FB75, Waterloo, ON N2V2H3Off Market
- C$--2 bd1 ba630 sqft580 Coldstream Dr #2-BED, Waterloo, ON N2V2H3Off Market
- C$1,7951 bd1 ba610 sqft580 Coldstream Dr #1351956, Waterloo, ON N2V2H3For Rent
- C$--2 bd1 ba630 sqft580 Coldstream Dr #1351958, Waterloo, ON N2V2H3Off Market
Similar homes
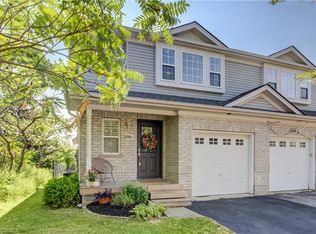
- C$675,0003 bd3 ba1.3k sqft699 Zermatt Dr #A, Waterloo, ON N2T 2W7For Sale
 MLS ID #40850626, Geraldine Mahood, Broker, RE/MAX Twin City Realty Inc.. ITSO
 - C$729,9003 bd2 ba1.2k sqft742 Brookmill Pl, Waterloo, ON N2V 2P1For Sale
 MLS ID #40850819, Elaine Ruddock, Salesperson, Re/Max Icon Realty. ITSO
 - C$699,0003 bd4 ba1.5k sqft367 Havendale Cres, Waterloo, ON N2T 2T4For Sale
 MLS ID #40849383, Austin Ye, Salesperson, HOMELIFE LANDMARK REALTY INC. ITSO
 - C$775,0004 bd2 ba1.4k sqft285 Albert St, Waterloo, ON N2L 3T9For Sale
 MLS ID #40849396, Clare Dove, Salesperson, RE/MAX REAL ESTATE CENTRE INC., BROKERAGE. ITSO
 - C$649,9003 bd2 ba883 sqft274 Northlake Dr #B, Waterloo, ON N2V 1A9For SaleMLS ID #40849840, Gita Arefi, Salesperson, RE/MAX TWIN CITY REALTY INC.. ITSO
- C$674,9004 bd2 ba1k sqft514 Havelock Dr, Waterloo, ON N2L 4N7For SaleMLS ID #40848012, Rick Luong, Salesperson, RE/MAX REAL ESTATE CENTRE INC.. ITSO
- C$699,9005 bd2 ba1.1k sqft163 Lynnbrook Cres, Waterloo, ON N2L 4X2For SaleMLS ID #40849052, Chris Pudifin, Salesperson, Royal LePage Wolle Realty. ITSO
- C$849,9003 bd2 ba1k sqft138 Morningdale Cres, Waterloo, ON N2V 1E6For SaleMLS ID #40849877, Deborah Cardiff, Salesperson, PEAK REALTY LTD.. ITSO
- C$649,0003 bd2 ba1.5k sqftThe Beechmount, Waterloo, ON N2L 6E4For SaleMLS ID #40852283, Rebecca Rawlings, Broker, C M A REALTY LTD.. ITSO
- C$699,0005 bd2 ba1k sqft615 Dogwood Ln, Waterloo, ON N2L 4Y2For SaleMLS ID #40848512, Robin Patel, Salesperson, RE/MAX METROPOLIS REALTY. ITSO
- C$725,0002 bd2 ba1.1k sqft658 Ellesmere Ct, Waterloo, ON N2V 2H4For SaleMLS ID #40842250, Lori Teskey, Salesperson, RE/MAX SOLID GOLD REALTY (II) LTD.. ITSO
- C$649,9003 bd2 ba1.1k sqft315 Mayview Cres #B, Waterloo, ON N2V 1P6For SaleMLS ID #40844884, Ashley Gies-Johnson, Salesperson, Royal LePage Wolle Realty. ITSO
- C$977,0003 bd3 ba2k sqft130 Iroquois Pl, Waterloo, ON N2L 2S5For SaleMLS ID #40851080, Zana Jalal, Salesperson, RE/MAX TWIN CITY REALTY INC.. ITSO
- C$709,9993 bd3 ba1.1k sqft543 Glen Forrest Blvd, Waterloo, ON N2L 4J3For SaleMLS ID #40840389, Tony Johal, Broker, RE/MAX TWIN CITY REALTY INC.. ITSO
- C$898,0003 bd3 ba2k sqft610 Violet St, Waterloo, ON N2V 2V9For SaleMLS ID #40851592, Adnan Khan, Salesperson, SHAW REALTY GROUP INC.. ITSO
- C$820,0004 bd2 ba1.6k sqft109 White Oak Pl, Waterloo, ON N2V 1B2For SaleMLS ID #40849092, Andrew Shackleton, Broker, Royal LePage Wolle Realty. ITSO
- C$875,0003 bd2 ba1.4k sqft363 Twinflower Cres, Waterloo, ON N2V 1X2New ConstructionMLS ID #40848250, Jeff Gingerich, Salesperson, CENTURY 21 HERITAGE HOUSE LTD.. ITSO
- C$629,9005 bd3 ba1k sqft506 Lonelm Ct #A, Waterloo, ON N2L 5E1For SaleMLS ID #40851077, Athan Li, Salesperson, PEAK REALTY LTD.. ITSO
- C$785,0003 bd2 ba1.5k sqft108 Clearwater Cres, Waterloo, ON N2V 1L8For SaleMLS ID #40845586, Lukas Alexander Linders, Salesperson, SHAW REALTY GROUP INC.. ITSO
- C$589,9004 bd2 ba1k sqft602 Highpoint Ave, Waterloo, ON N2L 4N1For SaleMLS ID #40850923, Piyush Bhalala, Salesperson, RE/MAX TWIN CITY REALTY INC.. ITSO
