Top School District Alert! Welcome to 367 Havendale Crescent—a beautifully updated home nestled in the highly sought-after, family-friendly community of Laurelwood. This home boasts over 2,000 sq. ft. of finished living space with brand-new flooring on the main level and a stylish carpet-free design throughout. Featuring 3 spacious bedrooms and 4 bathrooms, including a primary suite with a private ensuite, this home is perfectly suited for young families looking for comfort and convenience. The fully finished basement offers even more living space, complete with an additional room, a modern 3-piece bathroom, and plenty of room for recreation and storage. Step outside to your deep, fully fenced backyard—with no rear neighbours, you’ll enjoy added privacy and the perfect setting for summer BBQs, entertaining, or simply relaxing with family and friends. Location is everything! Walk to top-rated schools (Laurelwood PS, Laurel Heights SS, St. Nicholas CC), the local library, grocery stores (Sobey’s, Food Basics), and catch Bus 13 directly to UW/WLU and shopping areas. The YMCA is just a short stroll away, offering swimming, basketball courts, fitness programs, childcare, and year-round family activities. Nature lovers will appreciate being steps from Laurel Creek Conservation Area, with scenic trails, birdwatching, canoeing, fishing, and peaceful escapes into nature just outside your door. This is more than a house—it’s the perfect place to call HOME.
For sale
C$699,000
367 Havendale Cres, Waterloo, ON N2T 2T4
3beds
1,507sqft
Single Family Residence, Residential
Built in 1999
5,221 Square Feet Lot
$-- Zestimate®
C$464/sqft
C$-- HOA
What's special
Beautifully updated homeStylish carpet-free design throughoutFully finished basementDeep fully fenced backyard
- 1 day |
- 12 |
- 1 |
Zillow last checked:
Listing updated:
Listed by:
Austin Ye, Salesperson,
HOMELIFE LANDMARK REALTY INC
Source: ITSO,MLS®#: 40849383Originating MLS®#: Cornerstone Association of REALTORS®
Facts & features
Interior
Bedrooms & bathrooms
- Bedrooms: 3
- Bathrooms: 4
- Full bathrooms: 3
- 1/2 bathrooms: 1
- Main level bathrooms: 1
Other
- Level: Second
Bedroom
- Level: Second
Bedroom
- Level: Second
Bathroom
- Features: 2-Piece
- Level: Main
Bathroom
- Features: 3-Piece
- Level: Second
Bathroom
- Features: 3-Piece
- Level: Basement
Other
- Features: 3-Piece
- Level: Second
Dining room
- Level: Main
Foyer
- Level: Main
Kitchen
- Level: Main
Laundry
- Level: Basement
Living room
- Level: Main
Recreation room
- Level: Basement
Heating
- Forced Air
Cooling
- Central Air
Appliances
- Included: Water Heater, Water Softener, Dishwasher, Dryer, Range Hood, Refrigerator, Stove
- Laundry: Electric Dryer Hookup, In Basement, Lower Level
Features
- Water Meter
- Basement: Full,Finished,Sump Pump
- Has fireplace: No
Interior area
- Total structure area: 2,107
- Total interior livable area: 1,507 sqft
- Finished area above ground: 1,507
- Finished area below ground: 600
Property
Parking
- Total spaces: 2
- Parking features: Attached Garage, Private Drive Single Wide
- Attached garage spaces: 1
- Uncovered spaces: 1
Features
- Stories: 2
- Frontage type: South
- Frontage length: 30.39
Lot
- Size: 5,221 Square Feet
- Dimensions: 30.39 x 171.83
- Features: Urban, Irregular Lot, Campground, Greenbelt, Library, Park, Playground Nearby, Public Transit, Quiet Area, Schools, Shopping Nearby, Trails
Details
- Parcel number: 226810936
- Zoning: SD
Construction
Type & style
- Home type: SingleFamily
- Property subtype: Single Family Residence, Residential
Materials
- Brick Veneer, Vinyl Siding
- Foundation: Concrete Perimeter
- Roof: Asphalt Shing
Condition
- 16-30 Years
- New construction: No
- Year built: 1999
Utilities & green energy
- Sewer: Sewer (Municipal)
- Water: Municipal
Community & HOA
Location
- Region: Waterloo
Financial & listing details
- Price per square foot: C$464/sqft
- Annual tax amount: C$5,000
- Date on market: 7/20/2026
- Inclusions: Dishwasher, Dryer, Range Hood, Refrigerator, Stove
Austin Ye, Salesperson
Austin Ye, Salesperson
(519) 721-1089
By pressing Contact Agent, you agree that the real estate professional identified above may call/text you about your search, which may involve use of automated means and pre-recorded/artificial voices. You don't need to consent as a condition of buying any property, goods, or services. Message/data rates may apply. You also agree to our Terms of Use. Zillow does not endorse any real estate professionals. We may share information about your recent and future site activity with your agent to help them understand what you're looking for in a home.
Price history
| Date | Event | Price |
|---|---|---|
| 7/20/2026 | Listed for sale | C$699,000C$464/sqft |
Source:  TRREB #X13584308 Report a problem TRREB #X13584308 Report a problem | ||
Public tax history
Tax history is unavailable.
Climate risks
Neighborhood: Laurelwood
Nearby schools
GreatSchools rating
No schools nearby
We couldn't find any schools near this home.
Schools provided by the listing agent
- Elementary: Laurelwood P.S ; St. Nicholas Catholic Elementary School
- High: Laurel Heights Secondary School
Source: ITSO. This data may not be complete. We recommend contacting the local school district to confirm school assignments for this home.
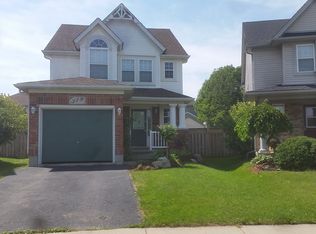
- C$3,0003 bd2 ba1.6k sqft379 Havendale Cres, Waterloo, ON N2T2T4For Rent
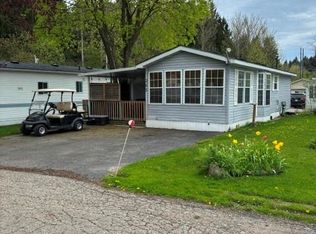
- C$85,0001 bd1 ba667 sqft580 Beaver Creek Rd UNIT 203, Waterloo, ON N2J3Z4For Sale
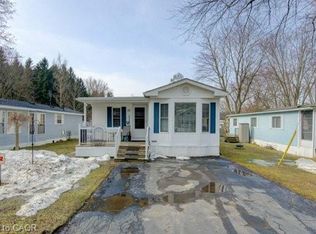
- C$115,0002 bd1 ba878 sqft580 Beaver Creek Rd #202, Waterloo, ON N2J3Z4Sold
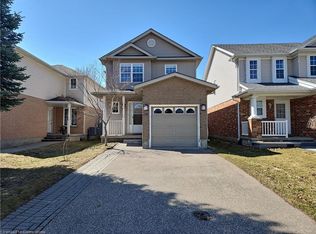
- C$750,0003 bd3 ba1.1k sqft391 Havendale Cres, Waterloo, ON N2T2T4Sold
- C$935,0013 bd3 ba1.7k sqft439 Havendale Cres, Waterloo, ON N2T2T3Sold
- C$---- bd-- ba-- sqft324 Havendale Cres, Waterloo, ON N2T2T2Off Market
- C$899,0004 bd3 ba-- sqft414 Havendale Cres, Waterloo, ON N2T2T3For Sale
- C$940,0003 bd3 ba1.6k sqft514 Brookmill Cres, Waterloo, ON N2V2M1Sold
Similar homes
- C$689,9003 bd2 ba1.2k sqft742 Brookmill Pl, Waterloo, ON N2V 2P1For Sale
 MLS ID #40847363, Elaine Ruddock, Salesperson, Re/Max Icon Realty. ITSO
 - C$699,9005 bd2 ba1.1k sqft163 Lynnbrook Cres, Waterloo, ON N2L 4X2For Sale
 MLS ID #40849052, Chris Pudifin, Salesperson, Royal LePage Wolle Realty. ITSO
 - C$699,9005 bd2 ba1.1k sqft67 Pinemeadow Cres, Waterloo, ON N2T 1A6For Sale
 MLS ID #40849430, Yonas Hidru, Salesperson, KELLER WILLIAMS INNOVATION REALTY. ITSO
 - C$699,9003 bd2 ba1.1k sqft606 Fern Rd, Waterloo, ON N2V 1G5For Sale
 MLS ID #40844012, Whitney Wickens, Salesperson, RE/MAX TWIN CITY REALTY INC.. ITSO
 - C$649,9003 bd2 ba1.3k sqft515 Old Orchard Pl, Waterloo, ON N2T 1W1For SaleMLS ID #40849090, John Kusinski, Broker, RE/MAX TWIN CITY REALTY INC.. ITSO
- C$650,0003 bd2 ba980 sqft659 Glen Forrest Blvd, Waterloo, ON N2L 4K4For SaleMLS ID #40849821, Alexander Mityuk, Broker, Royal LePage Wolle Realty. ITSO
- C$649,9003 bd2 ba1.1k sqft584 Westvale Dr, Waterloo, ON N2T 1K2For SaleMLS ID #40848617, Brent Mulligan, Salesperson, RE/MAX TWIN CITY REALTY INC.. ITSO
- C$820,0004 bd2 ba1.6k sqft109 White Oak Pl, Waterloo, ON N2V 1B2For SaleMLS ID #40849092, Andrew Shackleton, Broker, Royal LePage Wolle Realty. ITSO
- C$699,0005 bd2 ba1k sqft615 Dogwood Ln, Waterloo, ON N2L 4Y2For SaleMLS ID #40848512, Robin Patel, Salesperson, RE/MAX METROPOLIS REALTY. ITSO
- C$720,0003 bd2 ba1.2k sqft704 Jacob Ln, Waterloo, ON N2V 2A7For SaleMLS ID #40846083, Brandon Town, Salesperson, EXP REALTY. ITSO
- C$674,9004 bd2 ba1k sqft514 Havelock Dr, Waterloo, ON N2L 4N7For SaleMLS ID #40848012, Rick Luong, Salesperson, RE/MAX REAL ESTATE CENTRE INC.. ITSO
- C$618,0003 bd2 ba1.1k sqft692 Grange Cres, Waterloo, ON N2T 2L8For SaleMLS ID #40849850, Abdul Basharmal, Salesperson, RE/MAX TWIN CITY REALTY INC.. ITSO
- C$682,0003 bd3 ba1.1k sqft330 Lake Louise Blvd, Waterloo, ON N2V 2H4For SaleMLS ID #40847395, Jeff Sheppard, Salesperson, RE/MAX SOLID GOLD REALTY (II) LTD.. ITSO
- C$875,0003 bd2 ba1.4k sqft363 Twinflower Cres, Waterloo, ON N2V 1X2New ConstructionMLS ID #40848250, Jeff Gingerich, Salesperson, CENTURY 21 HERITAGE HOUSE LTD.. ITSO
- C$888,8885 bd4 ba1.8k sqft571 Saint Moritz Ave, Waterloo, ON N2T 2Z3For SaleMLS ID #40848460, Jason Colatosti, Broker of Record, RE/MAX WEST REALTY INC. ITSO
- C$750,0004 bd2 ba1k sqft210 Dawson St, Waterloo, ON N2L 1S4For SaleMLS ID #40847465, Mark Van Dongen, Salesperson, RE/MAX SOLID GOLD REALTY (II) LTD.. ITSO
- C$519,0004 bd2 ba1.2k sqft435 A Midwood Cres, Waterloo, ON N2L 5N4For SaleMLS ID #40849370, Tyler O'donovan, Salesperson, RE/MAX TWIN CITY REALTY INC.. ITSO
- C$499,9003 bd2 ba1k sqft264 Northlake Dr #A, Waterloo, ON N2V 1A9For SaleMLS ID #40849990, Nicole Bartlett, Salesperson, RE/MAX TWIN CITY REALTY INC.. ITSO
- C$689,0004 bd2 ba1k sqft92 Pinemeadow Cres, Waterloo, ON N2T 1A7For SaleMLS ID #40844806, Yong Chan Jang, Salesperson, RIGHT AT HOME REALTY BROKERAGE. ITSO
- C$649,9003 bd3 ba829 sqft629 Settlersfield Ct #B, Waterloo, ON N2T 2K6For SaleMLS ID #40839319, Aga Saunders, Salesperson, RE/MAX Twin City Realty Inc.. ITSO
