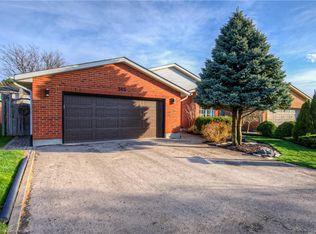
Welcome to this bright, open-concept bungalow nestled in Waterloo's highly desirable Lakeshore North neighborhood. Perfect for anyone seeking convenient main-floor living in a vibrant, established community. You'll love the luxurious main floor bathroom boasting a custom, spa-like 5-piece privilege ensuite bath and the convenience of main floor laundry. This bright and airy home features custom finishes like 9' ceilings, hardwood flooring, 5 1/4 baseboards and pot lights. The sunken living room is an inviting space perfect for relaxation and offering a seamless transition to outdoor living. The sunny, private backyard is beautifully landscaped and fenced on 3 sides. The design is perfect for entertaining and outdoor enjoyment with a durable composite deck complete with a natural gas BBQ hookup. The rec room has space for all your toys including a snooker table. The lower level also has 9' ceilings and could accommodate an inlaw suite with a private bedroom and a 3 piece bathroom. There's plenty of parking with a double garage and 3 spots outside for family and friends. All this located in one of Waterloo's premier communities, offering a peaceful, active lifestyle with everything you need just minutes away. It's located just steps from the quiet paths of Pinebrook Park and within close proximity to the stunning trails and reservoir at the Laurel Creek Conservation Area. Add in excellent local schools, community playgrounds, and the nearby Albert McCormick Community Centre and library. Enjoy easy access to premium shopping and dining at St Jacobs Farmers Market, Conestoga Mall, local grocery stores, and essential services. It's also conveniently located near the new hospital, tech park and the University of Waterloo, major transit routes, the LRT, and Highway 85. Don't miss the rare opportunity to own a turnkey bungalow in this highly coveted, friendly neighborhood!
New construction
C$799,000
363 Twinflower Cres, Waterloo, ON N2V 1X2
3beds
1,456sqft
Single Family Residence
Built in 1990
7,840 Square Feet Lot
$-- Zestimate®
C$549/sqft
C$-- HOA
What's special
Bright open-concept bungalowLuxurious main floor bathroomMain floor laundryHardwood flooringPot lightsSunny private backyardDurable composite deck
- 9 days
- 25
- 0
Zillow last checked:
Listed by:
Jeff Gingerich,
Century 21 Canada
Source: Century 21 Canada,MLS®#: 40855192
Facts & features
Interior
Bedrooms & bathrooms
- Bedrooms: 3
- Bathrooms: 2
- Full bathrooms: 2
Heating
- Has Heating (Unspecified Type)
Cooling
- Has cooling: Yes
Features
- Basement: yes
- Has fireplace: Yes
Interior area
- Total structure area: 1,456
- Total interior livable area: 1,456 sqft
Video & virtual tour
Property
Parking
- Parking features: ATTACHED GARAGE, ATTACHED GARAGE
- Has attached garage: Yes
Lot
- Size: 7,840 Square Feet
Details
- Parcel number: 040442000
Construction
Type & style
- Home type: SingleFamily
- Property subtype: Single Family Residence
Condition
- New Construction
- New construction: Yes
- Year built: 1990
Community & HOA
Location
- Region: Waterloo
Financial & listing details
- Price per square foot: C$549/sqft
- Date on market: 8/27/2026
- Lease term: Contact For Details
Price history
| Date | Event | Price |
|---|---|---|
| 8/27/2026 | Listed for sale | C$799,000C$549/sqft |
Source:  Century 21 Canada #40855192 Report a problem Century 21 Canada #40855192 Report a problem | ||
Public tax history
Tax history is unavailable.
Climate risks
Neighborhood: Lakeshore North
Nearby schools
GreatSchools rating
No schools nearby
We couldn't find any schools near this home.
Schools provided by the listing agent
- Elementary: NORTHLAKE WOODS & SIR EDGAR BAUER
- High: WCI & ST DAVID
Source: Century 21 Canada. This data may not be complete. We recommend contacting the local school district to confirm school assignments for this home.
Similar homes
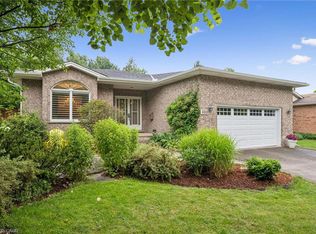
- C$849,9004 bd3 ba1.8k sqft469 Westvale Dr, Waterloo, ON N2T 1S9For Sale
 MLS ID #40859816, Wendy Pauls, Salesperson, Real Broker Ontario Ltd.. ITSO
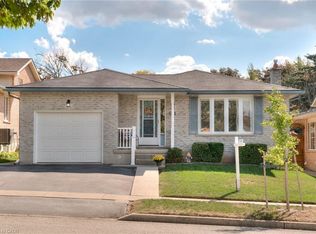
 - C$649,9003 bd2 ba1.1k sqft315 Mayview Cres #B, Waterloo, ON N2V 1P6For Sale
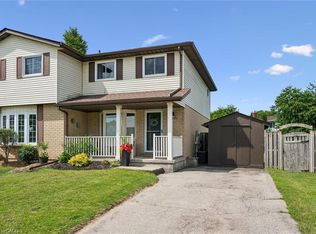 MLS ID #40844884, Ashley Gies-Johnson, Salesperson, Royal LePage Wolle Realty. ITSO
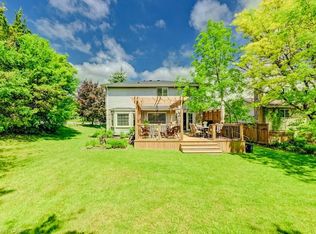
 - C$817,9003 bd3 ba1.6k sqft163 Chelford Cres, Waterloo, ON N2J 3T7For Sale
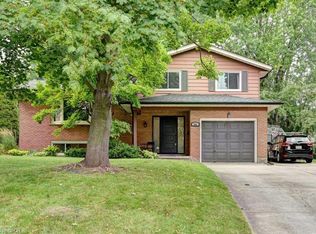 MLS ID #40854823, Kevin Kalbfleisch, Salesperson, RE/MAX Twin City Realty Inc.. ITSO
 - C$929,9004 bd2 ba2.1k sqft599 Coldstream Dr, Waterloo, ON N2V 2H3For Sale
 MLS ID #40855258, Mike Moher, Salesperson, Royal LePage Wolle Realty. ITSO
