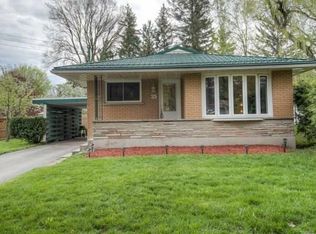
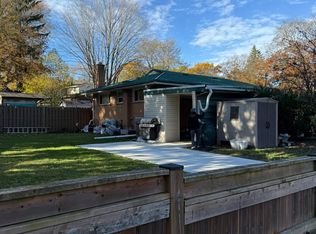
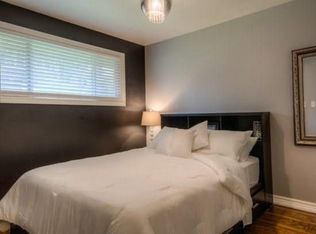
Welcome to 138 Blueridge Avenue, a beautifully maintained and thoughtfully updated 3-bedroom, 1.5-bathroom sidesplit in Kitchener’s desirable Forest Hill neighbourhood. The bright and cheerfull main floor has everything you need to feel at home plus a bonus finished lower-level family room.. The kitchen was renovated in 2024 with beautiful new cabinetry, quartz countertops and some new appliances. Additional updates include new flooring in 2022, new eavestroughs, downpipes and soffits in 2025. Outside, enjoy a covered porch, fully fenced yard, refreshed landscaping and hardscaping, a double wide driveway, attached garage and a private yard on a spacious corner lot. Located across from green space and close to amenities, this move-in-ready home offers a great blend of character and meaningful updates in an established family-friendly community. Book your private showing today!
For sale
C$779,900
138 Blueridge Ave, Kitchener, ON N2M 4E1
3beds
1,568sqft
Single Family Residence, Residential
Built in ----
6,738 Square Feet Lot
$-- Zestimate®
C$497/sqft
C$-- HOA
What's special
Quartz countertopsNew appliancesCovered porchFully fenced yardRefreshed landscaping and hardscapingDouble wide drivewayAttached garage
- 2 days |
- 30 |
- 0 |
Zillow last checked:
Listing updated:
Listed by:
Allison Jaspers-Fayer, Broker,
RED AND WHITE REALTY INC.
Source: ITSO,MLS®#: 40856080Originating MLS®#: Cornerstone Association of REALTORS®
Facts & features
Interior
Bedrooms & bathrooms
- Bedrooms: 3
- Bathrooms: 2
- Full bathrooms: 1
- 1/2 bathrooms: 1
Other
- Level: Second
- Area: 141.99
- Dimensions: 10ft. 7in. X 14ft. 10in.
Bedroom
- Level: Second
- Area: 122.01
- Dimensions: 10ft. 10in. X 12ft. 8in.
Bedroom
- Level: Second
- Area: 100.85
- Dimensions: 11ft. 7in. X 9ft. 11in.
Bathroom
- Features: 4-Piece
- Level: Second
Bathroom
- Features: 2-Piece
- Level: Basement
Dining room
- Level: Main
- Area: 100.8
- Dimensions: 10ft. 0in. X 10ft. 8in.
Kitchen
- Level: Main
- Area: 120
- Dimensions: 10ft. 0in. X 12ft. 0in.
Laundry
- Level: Basement
Living room
- Level: Main
- Area: 176.66
- Dimensions: 16ft. 6in. X 11ft. 0in.
Office
- Level: Basement
- Area: 101.1
- Dimensions: 10ft. 6in. X 10ft. 5in.
Recreation room
- Level: Lower
- Area: 213.01
- Dimensions: 10ft. 10in. X 21ft. 9in.
Heating
- Forced Air, Natural Gas
Cooling
- Central Air
Appliances
- Included: Water Heater, Water Softener
- Laundry: In Area
Features
- Basement: Full,Finished
- Number of fireplaces: 1
- Fireplace features: Wood Burning
Interior area
- Total structure area: 1,568
- Total interior livable area: 1,568 sqft
- Finished area above ground: 1,568
Video & virtual tour
Property
Parking
- Total spaces: 5
- Parking features: Attached Garage, Interlock, Private Drive Double Wide
- Attached garage spaces: 1
- Uncovered spaces: 4
Features
- Stories: 2
- Frontage type: West
- Frontage length: 65.00
Lot
- Size: 6,738 Square Feet
- Dimensions: 65 x
- Features: Urban, Irregular Lot, Corner Lot, Greenbelt, Major Highway
Details
- Parcel number: 224870046
- Zoning: R2A
Construction
Type & style
- Home type: SingleFamily
- Architectural style: Sidesplit
- Property subtype: Single Family Residence, Residential
Materials
- Brick, Vinyl Siding
- Foundation: Poured Concrete
- Roof: Asphalt Shing
Condition
- 51-99 Years
- New construction: No
Utilities & green energy
- Sewer: Sewer (Municipal)
- Water: Municipal, Unknown
Community & HOA
Location
- Region: Kitchener
Financial & listing details
- Price per square foot: C$497/sqft
- Annual tax amount: C$4,513
- Date on market: 8/17/2026
- Inclusions: Negotiable
- Exclusions: Microwave, Drapery And Rods (Blinds Will Stay)
Price history
| Date | Event | Price |
|---|---|---|
| 8/17/2026 | Listed for sale | C$779,900C$497/sqft |
Source: ITSO #40856080 Report a problem | ||
Public tax history
Tax history is unavailable.
Climate risks
Neighborhood: Meinzinger Park Lakeside
Nearby schools
GreatSchools rating
No schools nearby
We couldn't find any schools near this home.
- C$--2 bd1 ba900 sqft25 Broadleaf Pl, Kitchener, ON N2M4E6Off Market
- C$--2 bd1 ba900 sqft25 Broadleaf Pl #2, Kitchener, ON N2M4E6Off Market
- C$--3 bd1 ba-- sqft25 Broadleaf Pl #1, Kitchener, ON N2M4E6Off Market
- C$915,0004 bd3 ba1k sqft50 Lakeside Dr, Kitchener, ON N2M4C1Sold
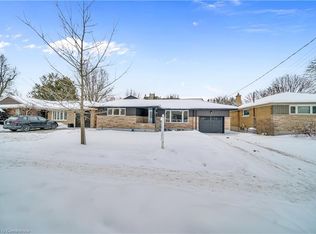
- C$765,0003 bd2 ba1.2k sqft193 Lakeside Dr, Kitchener, ON N2M4C7Sold
- C$739,9003 bd1 ba1.4k sqft132 Forest Hill Dr, Kitchener, ON N2M4G3For Sale
- C$785,0004 bd2 ba2k sqft103 Vista Cres, Kitchener, ON N2M4C8Sold
- C$662,5003 bd2 ba1.2k sqft12 Sycamore Pl, Kitchener, ON N2M4G1Sold
Similar homes
- C$750,0006 bd2 ba1.1k sqft189 Gatewood Rd, Kitchener, ON N2M 4E3For Sale
 MLS ID #40855417, Jagdeep Purba, Salesperson, Century 21 Green Realty Inc. ITSO
 - C$650,0002 bd2 ba1.4k sqft104 Springbank Cres, Kitchener, ON N2M 4P7For Sale
 MLS ID #40855692, Geraldine Mahood, Broker, RE/MAX Twin City Realty Inc.. ITSO
 - C$849,9003 bd2 ba1.4k sqft138 Water St S, Kitchener, ON N2G 1Z5For Sale
 MLS ID #40855605, David Schooley, Broker, RE/MAX Twin City Realty Inc.. ITSO
 - C$715,0004 bd2 ba1.5k sqft40 Madison Ave S, Kitchener, ON N2G 3M5For Sale
 MLS ID #40856980, Tyler Jacques, Salesperson, RE/MAX Twin City Realty Inc.. ITSO
 - C$699,9004 bd2 ba1.2k sqft64 Warren Rd, Kitchener, ON N2M 4T4For SaleMLS ID #40855481, Tiff Iden, Salesperson, Royal LePage Wolle Realty. ITSO
- C$829,0004 bd3 ba1.8k sqft1154 Queens Blvd, Kitchener, ON N2M 1C2For SaleMLS ID #40832632, Ana Mladineo, Broker, ROYAL LEPAGE WOLLE REALTY. ITSO
- C$739,9003 bd1 ba1.4k sqft132 Forest Hill Dr, Kitchener, ON N2M 4G3For SaleMLS ID #40832145, Ed Moura, Salesperson, RE/MAX SOLID GOLD REALTY (II) LTD.. ITSO
- C$699,9994 bd2 ba805 sqft450 Highland Rd E, Kitchener, ON N2M 3W7For SaleMLS ID #40856031, Sylvia Eckert, Salesperson, Royal LePage Brant Realty. ITSO
- C$735,0006 bd3 ba1.6k sqft1030 Queens Blvd, Kitchener, ON N2M 1B7For SaleMLS ID #40836119, Matthew Fierling, Broker of Record, Flux Realty. ITSO
- C$700,0003 bd2 ba1.2k sqft786 Stirling Ave S, Kitchener, ON N2M 3K3For SaleMLS ID #40831433, Jeff Sheppard, Salesperson, RE/MAX SOLID GOLD REALTY (II) LTD.. ITSO
- C$725,0002 bd2 ba1.1k sqft192 Warren Rd, Kitchener, ON N2M 4T7For SaleMLS ID #40844046, Scott Shea, Salesperson, RED AND WHITE REALTY INC.. ITSO
- C$649,9003 bd2 ba1.8k sqft66 Shea Cres, Kitchener, ON N2E 1E8For SaleMLS ID #40850692, Mark Van Dongen, Salesperson, RE/MAX SOLID GOLD REALTY (II) LTD.. ITSO
- C$799,9003 bd3 ba1.7k sqft859 Queens Blvd, Kitchener, ON N2M 1A6For SaleMLS ID #40829291, Dave Maund, Broker, RE/MAX SOLID GOLD REALTY (II) LTD.. ITSO
- C$659,0003 bd2 ba1.4k sqft15 Gilmour Cres, Kitchener, ON N2M 4N5For SaleMLS ID #40851235, Andy Geschi, Broker, RE/MAX SOLID GOLD REALTY (II) LTD.. ITSO
- C$600,0002 bd2 ba895 sqft57 Wake Robin Dr, Kitchener, ON N2E 3L4For SaleMLS ID #40856373, Santiago Agudelo Rivas, Salesperson, Valery Real Estate Inc.. ITSO
- C$735,0004 bd2 ba1k sqft261 Overlea Dr, Kitchener, ON N2M 1T7For SaleMLS ID #40836051, Narender Sehgal, Broker of Record, HOMELIFE MAPLE LEAF REALTY LTD. ITSO
- C$850,0005 bd2 ba1.1k sqft11 Duncairn Ave, Kitchener, ON N2M 4S5For SaleMLS ID #40843744, Jean S. Ramautor, Salesperson, Royal LePage Wolle Realty. ITSO
- C$675,0003 bd2 ba1.3k sqft23 Briar Knoll Dr, Kitchener, ON N2E 1X9For SaleMLS ID #40851641, Ania Hill, Salesperson, RE/MAX Twin City Realty Inc.. ITSO
- C$699,9005 bd2 ba1k sqft55 Ramblewood Way, Kitchener, ON N2N 1G8For SaleMLS ID #40855073, Shamsher Manku, Salesperson, Re/Max GOLD REALTY INC BRAMPTON. ITSO
- C$729,7976 bd5 ba1.1k sqft193 Madison Ave S, Kitchener, ON N2G 3M7For SaleMLS ID #40846240, Safdar Sultan, Salesperson, RIGHT AT HOME REALTY BROKERAGE. ITSO
