Welcome to 103 Vista Crescent! Nestled in the charming and well-established Forest Hill neighborhood, this home is sure to capture your heart. As you approach, you'll be greeted by tree-lined streets, a nearby park, and a welcoming sense of community. This property sits on a spacious, private, and fully fenced lot with wonderful curb appeal. Step inside to find a roomy entryway with ample closet space and an inviting living room showcasing original hardwood floors. This cozy retreat boasts expansive windows overlooking gardens, a concrete patio, and an inground pool with a solar heating system located on the roof. Upstairs, you'll find a generously sized four-piece bathroom and three spacious bedrooms. The master bedroom offers access to a private deck, ideal for sipping your morning coffee or enjoying an evening glass of wine. The basement adds even more versatility, featuring a playroom/rec room and a fourth bedroom. You'll never have to worry about power outages, as this home is connected to the reliable hospital grid. Plus, enjoy blazing-fast internet with the Bell box just steps away. Conveniently located next to Lakeside Park, you'll have access to a variety of natural habitats, including wetlands, open water, and forests. The park even offers ice skating during the winter months, making it a year-round destination for outdoor enjoyment.
Sold for $785,000
C$785,000
103 Vista Cres, Kitchener, ON N2M 4C8
4beds
2,021sqft
Single Family Residence, Residential
Built in ----
-- sqft lot
$-- Zestimate®
C$388/sqft
C$2,617 Estimated rent
Home value
Not available
Estimated sales range
Not available
Not available
Owner options
List your home for rent
C$2,617/mo
Rent Zestimate®
Find your next renter with Zillow Rental Manager. Plus, with online applications, you can quickly screen prospective tenants – for free.
C$2,617/mo
Rent Zestimate®
Refinance and save
C$3,319/mo
Est. payment
Refinancing to a lower rate could help reduce your monthly payments and save thousands over the life of the loan.
C$3,319/mo
Est. payment
Explore your selling options
Work with a Zillow partner agent
Leverage their expertise and Zillow's premium Showcase listings to get your home seen by more buyers.
Get startedList with your own agent
Get your home in front of millions of buyers by listing it on Zillow.
Learn how to do itSell it yourself
Take full control of how buyers see your home on Zillow by listing For Sale by Owner (FSBO).
List your homeWhat's special
Tree-lined streetsWonderful curb appealOriginal hardwood floorsExpansive windowsGenerously sized four-piece bathroomPrivate deck
Zillow last checked:
Listing updated:
Listed by:
Tony Johal, Broker,
RE/MAX TWIN CITY REALTY INC.
Source: ITSO,MLS®#: 40694262Originating MLS®#: Cornerstone Association of REALTORS®
Facts & features
Interior
Bedrooms & bathrooms
- Bedrooms: 4
- Bathrooms: 2
- Full bathrooms: 1
- 1/2 bathrooms: 1
- Main level bathrooms: 1
Bedroom
- Level: Second
Bedroom
- Level: Second
Other
- Level: Second
Bedroom
- Level: Basement
Bathroom
- Features: 2-Piece
- Level: Main
Bathroom
- Features: 4-Piece
- Level: Second
Other
- Level: Basement
Dining room
- Level: Main
Family room
- Level: Main
Foyer
- Level: Main
Gym
- Level: Basement
Kitchen
- Level: Main
Living room
- Level: Main
Recreation room
- Level: Basement
Heating
- Forced Air
Cooling
- Central Air
Appliances
- Included: Water Heater, Dryer, Microwave, Range Hood, Refrigerator, Stove, Washer
- Laundry: In Basement
Features
- Basement: Full,Partially Finished
- Has fireplace: No
Interior area
- Total structure area: 2,021
- Total interior livable area: 2,021 sqft
- Finished area above ground: 2,021
Property
Parking
- Total spaces: 4
- Parking features: Carport
Features
- Patio & porch: Deck, Porch
- Exterior features: Balcony
- Has private pool: Yes
- Pool features: In Ground
- Frontage type: West
- Frontage length: 60.75
Lot
- Features: Urban, Highway Access, Hospital, Library, Major Highway, Park, Place of Worship, Playground Nearby, Schools, Shopping Nearby
Details
- Parcel number: 224870066
- Zoning: R2A
- Other equipment: Pool Equipment
Construction
Type & style
- Home type: SingleFamily
- Architectural style: Two Story
- Property subtype: Single Family Residence, Residential
Materials
- Brick, Vinyl Siding
- Foundation: Poured Concrete
- Roof: Asphalt Shing
Condition
- 51-99 Years
- New construction: No
Utilities & green energy
- Sewer: Sewer (Municipal)
- Water: Municipal
Community & HOA
Location
- Region: Kitchener
Financial & listing details
- Price per square foot: C$388/sqft
- Annual tax amount: C$4,938
- Date on market: 1/29/2025
- Inclusions: Dryer, Microwave, Pool Equipment, Range Hood, Refrigerator, Stove, Washer
Price history
| Date | Event | Price |
|---|---|---|
| 4/14/2025 | Sold | C$785,000+1.3%C$388/sqft |
Source: ITSO #40694262 Report a problem | ||
| 1/30/2025 | Listed for sale | C$774,900C$383/sqft |
Source:  TRREB #X11946164 Report a problem TRREB #X11946164 Report a problem | ||
Public tax history
Tax history is unavailable.
Neighborhood: Meinzinger Park Lakeside
Nearby homes

- C$700,0003 bd2 ba1.7k sqft1139 Queens Blvd, Kitchener, ON N2M1B9Sold
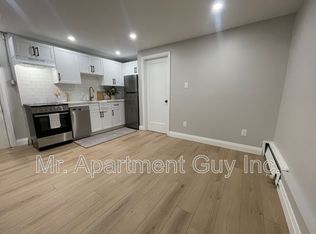
- C$--1 bd1 ba350 sqft1148 Queens Blvd SUITE A, Kitchener, ON N2M1C2Off Market
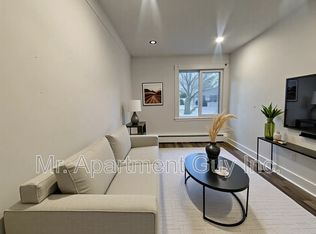
- C$--2 bd1 ba-- sqft1148 Queens Blvd #2, Kitchener, ON N2M1C2Off Market
- C$--2 bd1 ba650 sqft1148 Queens Blvd SUITE 3, Kitchener, ON N2M1C2Off Market

- C$1,7452 bd1 ba-- sqft1148 Queens Blvd SUITE 1, Kitchener, ON N2M1C2For Rent
- C$---- bd-- ba-- sqft17 Belmont Ave E, Kitchener, ON N2M4B8Off Market
- C$500,0003 bd2 ba1k sqft7 Admiral Rd, Kitchener, ON N2M1R2For Sale
- C$1,395,0004 bd2 ba2.4k sqft11 Belmont Ave W, Kitchener, ON N2M1L2For Sale
Nearby schools
GreatSchools rating
No schools nearby
We couldn't find any schools near this home.
