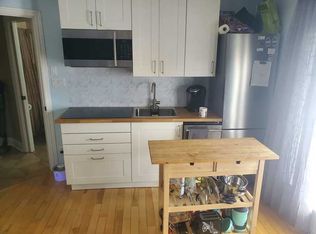
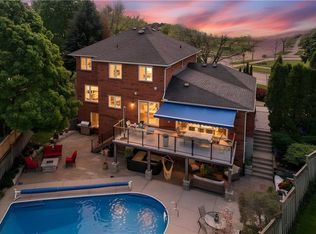
Prime AAA location just steps from St. Mary's General Hospital and conveniently situated along two public transit routes. This impressive 3,300+sq. ft. property features three separate entrances, 11 paved parking spaces, a fully fenced rear yard with storage shed, newer furnace and A/C, security system, and a beautifully renovated kitchen. The lower level offers an exceptional wellness and fitness space complete with in-floor heating, sauna, steam room, contrast showers, a custom-built soaking tub. The residential portion of the house is being operated as a 4 Bedroom Air BNB rental. A rare opportunity to own a truly outstanding and versatile property.
For sale
C$1,395,000
11 Belmont Ave W, Kitchener, ON N2M 1L2
4beds
2baths
2,457sqft
Duplex, Multi Family
Built in 1974
-- sqft lot
$-- Zestimate®
C$568/sqft
C$-- HOA
What's special
Three separate entrancesFully fenced rear yardStorage shedSecurity systemBeautifully renovated kitchenIn-floor heatingSteam room
- 104 days
- 7
- 0
Zillow last checked:
Listing updated:
Listed by:
Ryan Daniel Briggs, Salesperson,
C M A REALTY LTD.
Source: ITSO,MLS®#: 40846969Originating MLS®#: Cornerstone Association of REALTORS®
Facts & features
Interior
Bedrooms & bathrooms
- Bedrooms: 4
- Bathrooms: 2
Heating
- Forced Air, Natural Gas
Cooling
- Central Air
Appliances
- Included: Water Purifier, Water Softener, Dishwasher, Dryer, Refrigerator, Stove, Washer
- Laundry: In-Suite
Features
- Accessory Apartment, Sauna, Steam Room, Upgraded Insulation
- Windows: Window Coverings
- Basement: Full,Finished
- Has fireplace: No
Interior area
- Total structure area: 3,276
- Total interior livable area: 2,457 sqft
- Finished area above ground: 2,457
- Finished area below ground: 819
Property
Parking
- Total spaces: 11
- Parking features: Asphalt, Front Yard Parking, Outside/Surface/Open
- Uncovered spaces: 11
Features
- Stories: 3
- Patio & porch: Deck
- Exterior features: Landscaped
- Spa features: Hot Tub
- Frontage type: West
- Frontage length: 135.23
Lot
- Size: 8,973 Square Feet
- Dimensions: 135.23 x 66.24
- Features: Rectangular, High Traffic Area, Hospital, Park, Public Transit, Shopping Nearby
Details
- Additional structures: Shed(s)
- Parcel number: 224810074
- Zoning: COM-1
Construction
Type & style
- Home type: MultiFamily
- Property subtype: Duplex, Multi Family
Materials
- Brick
- Foundation: Poured Concrete
- Roof: Asphalt Shing
Condition
- 51-99 Years
- New construction: No
- Year built: 1974
Utilities & green energy
- Sewer: Sewer (Municipal)
- Water: Municipal
Community & HOA
Community
- Security: Smoke Detector, Alarm System, Security System
Location
- Region: Kitchener
Financial & listing details
- Price per square foot: C$568/sqft
- Annual tax amount: C$14,070
- Date on market: 7/13/2026
- Inclusions: Hot Tub, Smoke Detector, Window Coverings
Price history
| Date | Event | Price |
|---|---|---|
| 7/13/2026 | Listed for sale | C$1,395,000C$568/sqft |
Source: ITSO #40846969 Report a problem | ||
Public tax history
Tax history is unavailable.
Climate risks
Neighborhood: St. Mary's Hospital
Nearby schools
GreatSchools rating
No schools nearby
We couldn't find any schools near this home.
Similar homes
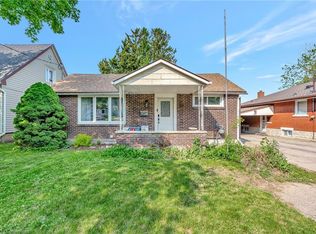
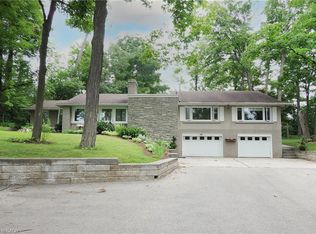
- C$1,350,0004 bd4 ba2.4k sqft181 Lincoln Rd, Waterloo, ON N2J 2P2For Sale
 MLS ID #40860783, Connie Franklin, Salesperson, Re/Max Icon Realty. ITSO
 - C$1,099,0006 bd5 ba2.6k sqft114 Church St, Kitchener, ON N2G 2S4For Sale
 MLS ID #40860922, Matthew Rooney, Salesperson, RE/MAX Twin City Realty Inc.. ITSO
 - C$850,0005 bd4 ba2.3k sqft51 Cayley Ct, Kitchener, ON N2G 4N8For Sale
 MLS ID #40872558, Laurie Keyes, Salesperson, RE/MAX Twin City Realty Inc.. ITSO
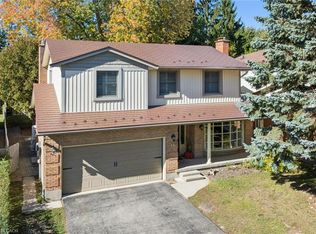
 - C$1,250,0004 bd4 ba2.6k sqft97 Manitoulin Cres, Kitchener, ON N2A 3H5For Sale
 MLS ID #40833340, Mark Stubbs, Salesperson, RED AND WHITE REALTY INC.. ITSO
