Welcome to 12 Barclay Avenue, Kitchener – a charming, move-in-ready bungalow nestled in the highly sought-after Forest Hill neighborhood, just steps from St. Mary’s Hospital. This prime location offers the ideal blend of convenience and serenity, with shops, restaurants, parks, trails, and schools all within walking distance, plus quick highway access for an easy commute. From the moment you arrive, you’ll notice the home’s outstanding curb appeal—a clean, well-maintained exterior, a durable steel roof with a 50-year transferable warranty, room for 3 vehicles in the driveway, and an oversized detached garage tucked at the rear—perfect for storage, a workshop, or extra parking. Inside, a bright, open-concept layout welcomes you with an abundance of natural light. The spacious living room flows effortlessly into the dining area and updated kitchen, complete with quartz countertops that bring both style and function. The main level features two generous bedrooms and a modern 4-piece bath, ideal for small families, downsizers, or first-time buyers. The finished basement is a true bonus, offering a large rec room, laundry area, ample storage, and flexible space for a home office or gym. A separate rear entrance provides access to both the basement and backyard, presenting excellent potential for multi-generational living or an in-law suite. Recent upgrades include a new fridge, stove, washer, and dryer (all 2023), Furnace & A/C (2019) Hy-Grade Steel Roof (2018). Step outside to your private backyard retreat—a peaceful oasis with mature trees, expansive decks, and a tranquil setting perfect for entertaining or relaxing after a long day. This is a rare opportunity to own a beautifully updated bungalow in a fantastic, central location. Don’t miss out—book your private showing today!
Sold for $645,000
C$645,000
12 Barclay Ave, Kitchener, ON N2M 4B1
2beds
808sqft
Single Family Residence, Residential
Built in 1949
-- sqft lot
$-- Zestimate®
C$798/sqft
C$1,875 Estimated rent
Home value
Not available
Estimated sales range
Not available
Not available
Owner options
List your home for rent
C$1,875/mo
Rent Zestimate®
Find your next renter with Zillow Rental Manager. Plus, with online applications, you can quickly screen prospective tenants – for free.
C$1,875/mo
Rent Zestimate®
Refinance and save
C$2,727/mo
Est. payment
Refinancing to a lower rate could help reduce your monthly payments and save thousands over the life of the loan.
C$2,727/mo
Est. payment
Explore your selling options
Work with a Zillow partner agent
Leverage their expertise and Zillow's premium Showcase listings to get your home seen by more buyers.
Get startedList with your own agent
Get your home in front of millions of buyers by listing it on Zillow.
Learn how to do itSell it yourself
Take full control of how buyers see your home on Zillow by listing For Sale by Owner (FSBO).
List your homeWhat's special
Zillow last checked:
Listing updated:
Listed by:
Michele Steeves, Salesperson,
RE/MAX TWIN CITY REALTY INC.
Source: ITSO,MLS®#: 40723022Originating MLS®#: Cornerstone Association of REALTORS®
Facts & features
Interior
Bedrooms & bathrooms
- Bedrooms: 2
- Bathrooms: 1
- Full bathrooms: 1
- Main level bathrooms: 1
- Main level bedrooms: 2
Other
- Level: Main
Bedroom
- Level: Main
Bathroom
- Features: 4-Piece
- Level: Main
Dinette
- Level: Main
Kitchen
- Level: Main
Laundry
- Level: Basement
Living room
- Level: Main
Recreation room
- Level: Basement
Storage
- Level: Basement
Heating
- Forced Air, Natural Gas
Cooling
- Central Air
Appliances
- Included: Water Heater, Water Softener, Dryer, Refrigerator, Stove, Washer
- Laundry: In Basement
Features
- Basement: Full,Partially Finished
- Has fireplace: No
Interior area
- Total structure area: 1,207
- Total interior livable area: 808 sqft
- Finished area above ground: 808
- Finished area below ground: 399
Property
Parking
- Total spaces: 4
- Parking features: Detached Garage, Private Drive Single Wide
- Garage spaces: 1
- Uncovered spaces: 3
Features
- Stories: 1
- Patio & porch: Deck
- Fencing: Full
- Frontage type: East
- Frontage length: 40.00
Lot
- Dimensions: 40 x
- Features: Urban, Irregular Lot, Hospital, Major Highway, Place of Worship, Public Transit, Rec./Community Centre, Schools, Shopping Nearby
Details
- Additional structures: Shed(s)
- Parcel number: 224860073
- Zoning: R2B
Construction
Type & style
- Home type: SingleFamily
- Architectural style: Bungalow
- Property subtype: Single Family Residence, Residential
Materials
- Aluminum Siding, Other
- Foundation: Poured Concrete
- Roof: Metal
Condition
- 51-99 Years
- New construction: No
- Year built: 1949
Utilities & green energy
- Sewer: Sewer (Municipal)
- Water: Municipal
Community & HOA
Community
- Security: Carbon Monoxide Detector, Smoke Detector
Location
- Region: Kitchener
Financial & listing details
- Price per square foot: C$798/sqft
- Annual tax amount: C$2,902
- Date on market: 5/6/2025
- Inclusions: Carbon Monoxide Detector, Dryer, Refrigerator, Smoke Detector, Stove, Washer, Rain Barrel, Garden Shed
- Exclusions: Freezer In Basement, All Garden "rocks", Solar Lights, Thermometer And Small Iron Garden Ornaments, Decorative Driftwood.
Price history
| Date | Event | Price |
|---|---|---|
| 5/29/2025 | Sold | C$645,000C$798/sqft |
Source: ITSO #40723022 Report a problem | ||
Public tax history
Tax history is unavailable.
Neighborhood: St. Mary's Hospital
Nearby homes
- C$640,5003 bd2 ba1.1k sqft17 Barclay Ave, Kitchener, ON N2M4B2Sold
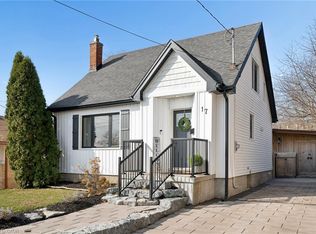
- C$---- bd-- ba-- sqft975 Queens Blvd, Kitchener, ON N2M1B6Off Market
- C$633,0002 bd2 ba1.5k sqft163 Binscarth Rd, Kitchener, ON N2M3E4Sold
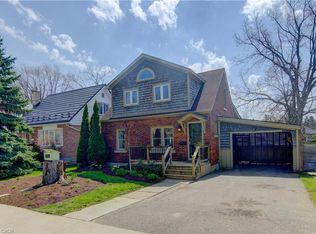
- C$---- bd-- ba-- sqft43 Barclay Ave, Kitchener, ON N2M4B2Off Market
- C$599,0003 bd2 ba1.4k sqft50 South Dr, Kitchener, ON N2M4B5Pending
- C$599,9002 bd2 ba898 sqft174 Glen Rd, Kitchener, ON N2M3G2For Sale
- C$800,0005 bd2 ba819 sqft178 Glen Rd, Kitchener, ON N2M3G2Sold
- C$--2 bd1 ba1k sqft209 Glen Rd, Kitchener, ON N2M3G3Off Market
Nearby schools
GreatSchools rating
No schools nearby
We couldn't find any schools near this home.
Schools provided by the listing agent
- Elementary: J. F. Carmichael P.S.(Jk-6), Courtland Avenue P.S.(7-8), St. Paul(Jk-8)
- High: Cameron Heights C.I., Resurrection Catholic Secondary School
Source: ITSO. This data may not be complete. We recommend contacting the local school district to confirm school assignments for this home.
