Welcome to 50 South Drive - a charming 3-bedroom, 2-bathroom home nestled in the well-established Southdale neighbourhood of Kitchener. Set on a quiet, mature residential street, this property offers a fantastic opportunity for families, first-time buyers, or those looking to personalize a home with long-term potential. Inside, you'll find bright, comfortable living spaces, generously sized bedrooms, and a functional layout ideal for everyday living. The home also features a private backyard with an elevated deck - perfect for relaxing, entertaining, or enjoying outdoor space year-round. Located in a peaceful community known for its mid-century character, this home is just minutes from parks, trails, schools, shopping, and essential amenities. Enjoy quick access to the Conestoga Parkway, public transit routes, and nearby destinations such as Fairview Park Mall, grocery stores, and St. Mary's General Hospital. A wonderful blend of quiet suburban living with convenient city connectivity - 50 South Dr is ready to welcome you home.
Pending
C$599,000
50 South Dr, Kitchener, ON N2M 4B5
3beds
1,497sqft
Single Family Residence, Residential
Built in ----
2,613 Square Feet Lot
$-- Zestimate®
C$400/sqft
C$-- HOA
What's special
Quiet mature residential streetBright comfortable living spacesGenerously sized bedrooms
- 216 days
- 4
- 0
Likely to sell faster than
Zillow last checked:
Listing updated:
Listed by:
Scott Benson, Salesperson,
Real Broker Ontario Ltd.,
Steve Zahnd,
Real Broker Ontario Ltd.
Source: ITSO,MLS®#: 40810909Originating MLS®#: Cornerstone Association of REALTORS®
Facts & features
Interior
Bedrooms & bathrooms
- Bedrooms: 3
- Bathrooms: 2
- Full bathrooms: 2
- Main level bathrooms: 1
- Main level bedrooms: 1
Bedroom
- Level: Main
Bedroom
- Level: Second
Bedroom
- Level: Second
Bathroom
- Features: 3-Piece
- Level: Main
Bathroom
- Features: 4-Piece
- Level: Second
Dining room
- Level: Second
Family room
- Level: Second
Foyer
- Level: Main
Kitchen
- Level: Second
Living room
- Level: Main
Other
- Description: Garage
- Level: Main
Heating
- Forced Air, Natural Gas
Cooling
- None
Appliances
- Included: Water Heater, Dishwasher, Dryer, Refrigerator, Stove, Washer
Features
- Windows: Window Coverings
- Basement: Crawl Space,Unfinished
- Has fireplace: No
Interior area
- Total structure area: 1,497
- Total interior livable area: 1,497 sqft
- Finished area above ground: 1,497
Video & virtual tour
Property
Parking
- Total spaces: 3
- Parking features: Attached Garage, Private Drive Single Wide
- Attached garage spaces: 1
- Uncovered spaces: 2
Features
- Stories: 2
- Waterfront features: Lake/Pond
- Frontage type: South
- Frontage length: 36.33
Lot
- Size: 2,613 Square Feet
- Dimensions: 36.33 x
- Features: Urban, Park
Details
- Parcel number: 224860057
- Zoning: R2B
Construction
Type & style
- Home type: SingleFamily
- Property subtype: Single Family Residence, Residential
Materials
- Brick, Vinyl Siding
- Foundation: Block
- Roof: Asphalt Shing
Condition
- 31-50 Years
- New construction: No
Utilities & green energy
- Sewer: Sewer (Municipal)
- Water: Municipal
Community & HOA
Location
- Region: Kitchener
Financial & listing details
- Price per square foot: C$400/sqft
- Annual tax amount: C$3,772
- Date on market: 3/12/2026
- Inclusions: Dishwasher, Dryer, Refrigerator, Stove, Washer, Window Coverings, All Appliances As Is Where Is Condition - Hot Water Tank Is Rental
Price history
| Date | Event | Price |
|---|---|---|
| 9/10/2026 | Pending sale | C$599,000C$400/sqft |
Source: ITSO #40810909 Report a problem | ||
| 9/4/2026 | Contingent | C$599,000C$400/sqft |
Source: ITSO #40810909 Report a problem | ||
| 7/13/2026 | Price change | C$599,000-7.7%C$400/sqft |
Source: ITSO #40810909 Report a problem | ||
| 5/20/2026 | Price change | C$649,000-7.2%C$433/sqft |
Source: ITSO #40810909 Report a problem | ||
| 3/12/2026 | Listed for sale | C$699,000C$467/sqft |
Source: ITSO #40810909 Report a problem | ||
Public tax history
Tax history is unavailable.
Climate risks
Neighborhood: St. Mary's Hospital
Nearby schools
GreatSchools rating
No schools nearby
We couldn't find any schools near this home.

Similar homes
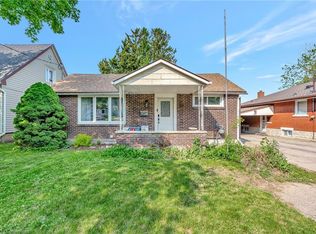
- C$674,9004 bd1 ba1.4k sqft132 Forest Hill Dr, Kitchener, ON N2M 4G3For Sale
 MLS ID #40868003, Brian Santos, Broker Manager, Re/Max Twin City Realty Inc.. ITSO
 - C$599,9003 bd2 ba1.5k sqft847 Doon Village Rd, Kitchener, ON N2P 1A1For Sale
 MLS ID #40865567, Maureen Galivan, Salesperson, RE/MAX Escarpment Realty Inc.. ITSO
 - C$699,9003 bd3 ba1.4k sqft54 Royal Orchard Pl, Kitchener, ON N2N 1Z6For Sale
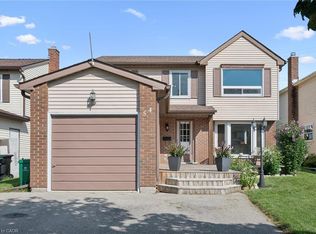 MLS ID #40870411, Alyssa Vasey, Salesperson, Re/Max Twin City Realty Inc.. ITSO
 - C$600,0003 bd2 ba1.1k sqft78 Old Huron Ct, Kitchener, ON N2R 1L7For Sale
 MLS ID #40865909, Kim Adema Topp, Broker, Royal LePage Wolle Realty. ITSO
