Welcome to this charming home located in the highly sought-after Forest Hill neighbourhood of Kitchener West. Easy access to HWY 7/8 ramps connecting you to the 401. The gorgeous Lakeside park is nearby - offering walking trails, a playground and Shoemaker Pond. With over 1,200 sq. feet of living space, this well-maintained 3-bedroom, 2-bathroom property is perfect for growing families or those seeking extra room to entertain. Situated on a prime double corner lot, it features ample parking with space for up to 5 cars, plus a heated double-car garage. Inside, enjoy the convenience of a new washer and dryer and a security system for peace of mind. Experience the tranquility of tasteful landscaping, towering trees, vibrant shrubs, and a fully fenced backyard creating your own private oasis. Don’t miss your chance to call this wonderful property home!
Sold for $765,000
C$765,000
193 Lakeside Dr, Kitchener, ON N2M 4C7
3beds
1,214sqft
Single Family Residence, Residential
Built in 1956
9,558 Square Feet Lot
$-- Zestimate®
C$630/sqft
C$2,568 Estimated rent
Home value
Not available
Estimated sales range
Not available
Not available
Owner options
List your home for rent
C$2,568/mo
Rent Zestimate®
Find your next renter with Zillow Rental Manager. Plus, with online applications, you can quickly screen prospective tenants – for free.
C$2,568/mo
Rent Zestimate®
Refinance and save
C$3,234/mo
Est. payment
Refinancing to a lower rate could help reduce your monthly payments and save thousands over the life of the loan.
C$3,234/mo
Est. payment
Explore your selling options
Work with a Zillow partner agent
Leverage their expertise and Zillow's premium Showcase listings to get your home seen by more buyers.
Get startedList with your own agent
Get your home in front of millions of buyers by listing it on Zillow.
Learn how to do itSell it yourself
Take full control of how buyers see your home on Zillow by listing For Sale by Owner (FSBO).
List your homeWhat's special
Walking trailsPrime double corner lotAmple parkingHeated double-car garageNew washer and dryerTasteful landscapingTowering trees
Zillow last checked:
Listing updated:
Listed by:
Matthew Pitcher, Salesperson,
KELLER WILLIAMS INNOVATION REALTY,
Andre Chin, Broker,
KELLER WILLIAMS INNOVATION REALTY
Source: ITSO,MLS®#: 40692082Originating MLS®#: Cornerstone Association of REALTORS®
Facts & features
Interior
Bedrooms & bathrooms
- Bedrooms: 3
- Bathrooms: 2
- Full bathrooms: 1
- 1/2 bathrooms: 1
Other
- Level: Second
Bedroom
- Level: Second
Bedroom
- Level: Second
Bathroom
- Features: 4-Piece
- Level: Second
Bathroom
- Features: 2-Piece
- Level: Basement
Dining room
- Level: Main
Family room
- Level: Basement
Kitchen
- Level: Main
Laundry
- Level: Basement
Living room
- Level: Main
Heating
- Forced Air, Natural Gas
Cooling
- Central Air
Appliances
- Included: Water Heater, Water Softener, Built-in Microwave, Dishwasher, Dryer, Gas Oven/Range, Refrigerator, Stove, Washer
- Laundry: In Basement
Features
- Auto Garage Door Remote(s), Water Treatment
- Basement: Full,Finished
- Has fireplace: Yes
- Fireplace features: Other
Interior area
- Total structure area: 1,214
- Total interior livable area: 1,214 sqft
- Finished area above ground: 1,214
Property
Parking
- Total spaces: 5
- Parking features: Attached Garage, Garage Door Opener, Asphalt, Private Drive Double Wide
- Attached garage spaces: 2
- Uncovered spaces: 3
Features
- Patio & porch: Patio, Porch
- Has view: Yes
- View description: Garden
- Waterfront features: Lake/Pond, River/Stream
- Frontage type: South
- Frontage length: 121.13
Lot
- Size: 9,558 Square Feet
- Features: Urban, Irregular Lot, Airport, Ample Parking, Arts Centre, Business Centre, Corner Lot, Dog Park, City Lot, Forest Management, Near Golf Course, Greenbelt, Highway Access, Hospital, Industrial Park, Landscaped, Library, Major Highway, Open Spaces, Park, Place of Worship, Playground Nearby, Public Parking, Public Transit, Quiet Area, Rec./Community Centre, Regional Mall, School Bus Route, Schools, Shopping Nearby, Skiing, Trails, Visual Exposure
Details
- Additional structures: Shed(s)
- Parcel number: 224880131
- Zoning: R2A
Construction
Type & style
- Home type: SingleFamily
- Architectural style: Backsplit
- Property subtype: Single Family Residence, Residential
Materials
- Brick, Concrete, Shingle Siding, Vinyl Siding
- Foundation: Poured Concrete
- Roof: Asphalt Shing
Condition
- 51-99 Years
- New construction: No
- Year built: 1956
Utilities & green energy
- Sewer: Sewer (Municipal)
- Water: Municipal
Community & HOA
Community
- Security: Carbon Monoxide Detector, Smoke Detector, Alarm System, Carbon Monoxide Detector(s), Smoke Detector(s)
Location
- Region: Kitchener
Financial & listing details
- Price per square foot: C$630/sqft
- Annual tax amount: C$4,225
- Date on market: 1/22/2025
- Inclusions: Built-in Microwave, Carbon Monoxide Detector, Dishwasher, Dryer, Garage Door Opener, Gas Oven/Range, Refrigerator, Smoke Detector, Stove, Washer
Price history
| Date | Event | Price |
|---|---|---|
| 2/24/2025 | Sold | C$765,000+9.3%C$630/sqft |
Source: ITSO #40692082 Report a problem | ||
| 1/22/2025 | Listed for sale | C$699,900C$576/sqft |
Source:  TRREB #X11934154 Report a problem TRREB #X11934154 Report a problem | ||
| 11/24/2022 | Listed for rent | C$3,250C$3/sqft |
Source: Zillow Rental Network_1 #40352985 Report a problem | ||
Public tax history
Tax history is unavailable.
Neighborhood: Meinzinger Park Lakeside
Nearby homes
- C$915,0004 bd3 ba1k sqft50 Lakeside Dr, Kitchener, ON N2M4C1Sold
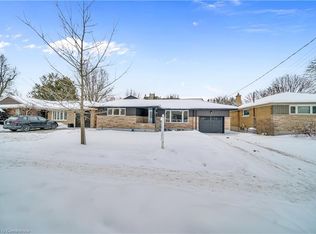
- C$--2 bd1 ba900 sqft25 Broadleaf Pl, Kitchener, ON N2M4E6Off Market
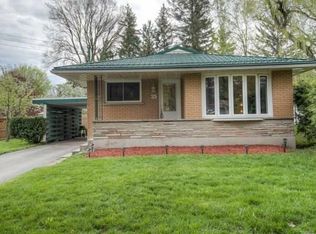
- C$--2 bd1 ba900 sqft25 Broadleaf Pl #2, Kitchener, ON N2M4E6Off Market
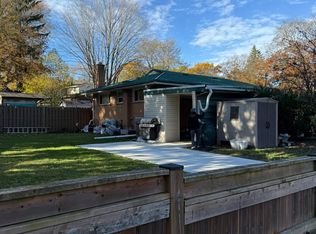
- C$--3 bd1 ba-- sqft25 Broadleaf Pl #1, Kitchener, ON N2M4E6Off Market
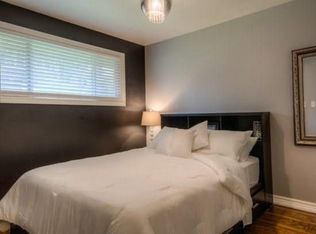
- C$662,5003 bd2 ba1.2k sqft12 Sycamore Pl, Kitchener, ON N2M4G1Sold
- C$945,0004 bd2 ba2.1k sqft26 Sycamore Pl, Kitchener, ON N2M4G1Sold
- C$1,070,0004 bd3 ba2.1k sqft73 Forest Hill Dr, Kitchener, ON N2M4G2Sold
- C$799,9004 bd2 ba1.4k sqft100 Forest Hill Dr, Kitchener, ON N2M4G3For Sale
Nearby schools
GreatSchools rating
No schools nearby
We couldn't find any schools near this home.
