Welcome to your new gorgeous home in highly sought after Forest Hills. Rarely do homes of such beauty come on the market but now is your opportunity to own one of the few homes nestled amongst towering trees and landscaped tranquility. At slightly over 2600 sq ft, this home offers 4 bedrooms and 3 baths, room for your entire family to enjoy. The master bedroom has in floor heating, laundry and a walk in closet. A bedroom can easily be converted to an office space. The main floor has a formal living and dining room as well as a family room with a wood fire place, perfect to warm up to reading a good book and a nice glass of wine. The kitchen is spacious and easily flows to the dining area and the outdoor patio and gazebo, perfect for entertaining or just having a family meal together. The backyard is wonderfully landscaped and is an oasis onto itself, you will forget that you are in the city as you relax to the peace and quiet of natures beauty. A firepit in the backyard will top off any perfect weekend get together. The 2 car garage along with the double wide driveway provides ample parking space. This home is ready for its new owners with a metal roof, new furnace [2023] which is heat pump compatible, a new water softener [2023] and no rental items.
Sold for $1,070,000
C$1,070,000
73 Forest Hill Dr, Kitchener, ON N2M 4G2
4beds
2,145sqft
Single Family Residence, Residential
Built in 1961
10,161 Square Feet Lot
$-- Zestimate®
C$499/sqft
C$2,865 Estimated rent
Home value
Not available
Estimated sales range
Not available
Not available
Owner options
List your home for rent
C$2,865/mo
Rent Zestimate®
Find your next renter with Zillow Rental Manager. Plus, with online applications, you can quickly screen prospective tenants – for free.
C$2,865/mo
Rent Zestimate®
Refinance and save
C$4,524/mo
Est. payment
Refinancing to a lower rate could help reduce your monthly payments and save thousands over the life of the loan.
C$4,524/mo
Est. payment
Explore your selling options
Work with a Zillow partner agent
Leverage their expertise and Zillow's premium Showcase listings to get your home seen by more buyers.
Get startedList with your own agent
Get your home in front of millions of buyers by listing it on Zillow.
Learn how to do itSell it yourself
Take full control of how buyers see your home on Zillow by listing For Sale by Owner (FSBO).
List your homeWhat's special
Zillow last checked:
Listing updated:
Listed by:
Janek Jagiellowicz, Salesperson,
MCINTYRE REAL ESTATE SERVICES INC.
Source: ITSO,MLS®#: 40727555Originating MLS®#: Cornerstone Association of REALTORS®
Facts & features
Interior
Bedrooms & bathrooms
- Bedrooms: 4
- Bathrooms: 3
- Full bathrooms: 2
- 1/2 bathrooms: 1
- Main level bathrooms: 1
Other
- Level: Second
Bedroom
- Level: Second
Bedroom
- Level: Second
Bedroom
- Level: Second
Bathroom
- Features: 2-Piece
- Level: Main
Bathroom
- Features: 4-Piece
- Level: Second
Bathroom
- Features: 4-Piece
- Level: Second
Dining room
- Level: Main
Family room
- Level: Main
Foyer
- Level: Main
Kitchen
- Level: Main
Living room
- Level: Main
Heating
- Natural Gas
Cooling
- Central Air
Appliances
- Included: Water Heater Owned, Water Softener, Dishwasher, Dryer, Hot Water Tank Owned, Microwave, Refrigerator, Stove, Washer
- Laundry: Inside
Features
- High Speed Internet
- Basement: Partial,Finished
- Has fireplace: Yes
- Fireplace features: Wood Burning
Interior area
- Total structure area: 2,606
- Total interior livable area: 2,145 sqft
- Finished area above ground: 2,145
- Finished area below ground: 461
Property
Parking
- Total spaces: 8
- Parking features: Attached Garage, Garage Door Opener, Asphalt, Private Drive Double Wide
- Attached garage spaces: 2
- Uncovered spaces: 6
Features
- Patio & porch: Deck
- Exterior features: Canopy, Landscaped
- Fencing: Full
- Has view: Yes
- View description: Garden, Trees/Woods
- Frontage type: North
- Frontage length: 75.37
Lot
- Size: 10,161 Square Feet
- Dimensions: 75.37 x 146.72
- Features: Urban, Airport, Ample Parking, Arts Centre, Dog Park, City Lot, Near Golf Course, Hospital, Landscaped, Library, Major Highway, Open Spaces, Park, Place of Worship, Public Transit, Quiet Area, Rec./Community Centre, Regional Mall, Schools, Shopping Nearby, Skiing
- Topography: Wooded/Treed
Details
- Additional structures: Gazebo, Other
- Parcel number: 224890052
- Zoning: R2A
Construction
Type & style
- Home type: SingleFamily
- Architectural style: Two Story
- Property subtype: Single Family Residence, Residential
Materials
- Brick, Vinyl Siding
- Foundation: Poured Concrete
- Roof: Metal
Condition
- 51-99 Years
- New construction: No
- Year built: 1961
Utilities & green energy
- Sewer: Sewer (Municipal)
- Water: Municipal
- Utilities for property: Cable Connected, Cell Service, Electricity Connected, Garbage/Sanitary Collection, Natural Gas Connected, Recycling Pickup, Street Lights, Phone Connected
Community & HOA
Community
- Security: Smoke Detector(s)
Location
- Region: Kitchener
Financial & listing details
- Price per square foot: C$499/sqft
- Annual tax amount: C$4,620
- Date on market: 6/14/2025
- Inclusions: Dishwasher, Dryer, Garage Door Opener, Hot Water Tank Owned, Microwave, Refrigerator, Stove, Washer
- Electric utility on property: Yes
- Road surface type: Paved
Price history
| Date | Event | Price |
|---|---|---|
| 7/11/2025 | Sold | C$1,070,000C$499/sqft |
Source: ITSO #40727555 Report a problem | ||
Public tax history
Tax history is unavailable.
Neighborhood: Meinzinger Park Lakeside
Nearby homes
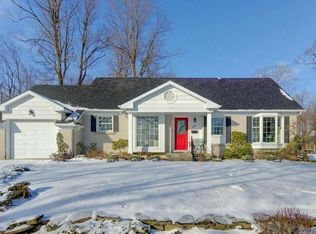
- C$945,0004 bd2 ba2.1k sqft26 Sycamore Pl, Kitchener, ON N2M4G1Sold
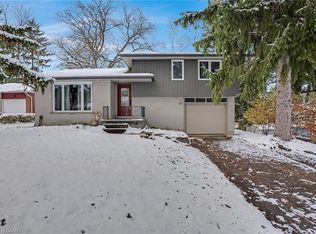
- C$799,9004 bd2 ba1.4k sqft100 Forest Hill Dr, Kitchener, ON N2M4G3For Sale

- C$662,5003 bd2 ba1.2k sqft12 Sycamore Pl, Kitchener, ON N2M4G1Sold
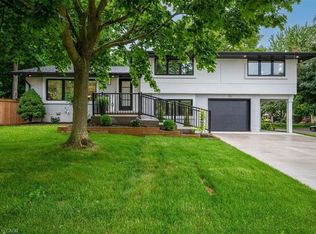
- C$899,0004 bd3 ba1.7k sqft162 Greenbrook Dr, Kitchener, ON N2M4J7Sold
- C$--2 bd1 ba900 sqft25 Broadleaf Pl, Kitchener, ON N2M4E6Off Market
- C$--2 bd1 ba900 sqft25 Broadleaf Pl #2, Kitchener, ON N2M4E6Off Market
- C$--3 bd1 ba-- sqft25 Broadleaf Pl #1, Kitchener, ON N2M4E6Off Market
- C$899,9003 bd2 ba1.6k sqft33 Shadywood Cres, Kitchener, ON N2M4J1For Sale
Nearby schools
GreatSchools rating
No schools nearby
We couldn't find any schools near this home.
