Mature and desirable Forest Hill location meets fully modernized side split on beautiful, wooded lot. 162 Greenbrook drive has undergone an addition and major renovation adding square footage to transform the primary bedroom to include an oversized walk in closet and 3 piece luxury ensuite. An elegant stucco exterior compliments the brick, enhances R value, and accents the newly replaced windows and overhanging soffits. Luxury vinyl plank and hardwood stairs span majority of the carpet free home with pot lighting and modern light fixtures distributed throughout. The elegant eat in kitchen, features floor to ceiling cabinets with a shaker door style, centre island with quartz countertops and stainless steel appliances. Entertainment space extends from this space to the oversized fully fenced yard through the sliding patio door. One level up leads to 3 bedrooms, a 5 piece main bathroom and 3 piece ensuite with heated floors, beautifully finished with designer tile, bath tub and shower niches, and glass enclosures. The ground level consists of the 4th bedroom, 3 piece bathroom, and leads to the beautifully finished epoxy floor garage. The basement level offers maximum versatility with a direct family room back door to outside access, fully finished laundry and office; giving you the ability to offer a potential separate living space. The updates are pristine and consistent throughout. Roof and windows new in 2023, gas stove, dryer, and BBQ hook up. This home checks lots of boxes, move in and enjoy!
Sold for $899,000
C$899,000
162 Greenbrook Dr, Kitchener, ON N2M 4J7
4beds
1,783sqft
Single Family Residence, Residential
Built in 1960
8,761 Square Feet Lot
$-- Zestimate®
C$504/sqft
C$3,161 Estimated rent
Home value
Not available
Estimated sales range
Not available
Not available
Owner options
List your home for rent
C$3,161/mo
Rent Zestimate®
Find your next renter with Zillow Rental Manager. Plus, with online applications, you can quickly screen prospective tenants – for free.
C$3,161/mo
Rent Zestimate®
Refinance and save
C$3,801/mo
Est. payment
Refinancing to a lower rate could help reduce your monthly payments and save thousands over the life of the loan.
C$3,801/mo
Est. payment
Explore your selling options
Work with a Zillow partner agent
Leverage their expertise and Zillow's premium Showcase listings to get your home seen by more buyers.
Get startedList with your own agent
Get your home in front of millions of buyers by listing it on Zillow.
Learn how to do itSell it yourself
Take full control of how buyers see your home on Zillow by listing For Sale by Owner (FSBO).
List your homeWhat's special
Zillow last checked:
Listing updated:
Listed by:
Emil Burca, Broker,
RE/MAX TWIN CITY REALTY INC.,
Daniela Burca, Salesperson,
RE/MAX TWIN CITY REALTY INC.
Source: ITSO,MLS®#: 40822613Originating MLS®#: Cornerstone Association of REALTORS®
Facts & features
Interior
Bedrooms & bathrooms
- Bedrooms: 4
- Bathrooms: 3
- Full bathrooms: 3
- Main level bathrooms: 1
- Main level bedrooms: 1
Other
- Level: Upper
Bedroom
- Level: Upper
Bedroom
- Level: Upper
Bedroom
- Level: Main
Bathroom
- Features: 5+ Piece
- Level: Upper
Bathroom
- Features: 3-Piece
- Level: Main
Other
- Description: walk in closet 6'x11'1"
- Features: 3-Piece
- Level: Upper
Dining room
- Level: Second
Family room
- Level: Basement
Foyer
- Level: Second
Kitchen
- Level: Second
Laundry
- Level: Basement
Living room
- Level: Second
Office
- Level: Basement
Heating
- Forced Air
Cooling
- Central Air
Appliances
- Included: Water Heater, Water Heater Owned, Water Softener, Dishwasher, Dryer, Hot Water Tank Owned, Refrigerator, Stove, Washer
Features
- Basement: Full,Finished
- Has fireplace: No
Interior area
- Total structure area: 1,783
- Total interior livable area: 1,783 sqft
- Finished area above ground: 1,783
Property
Parking
- Total spaces: 6
- Parking features: Attached Garage, Concrete, Carport
- Attached garage spaces: 1
- Uncovered spaces: 5
Features
- Patio & porch: Patio
- Exterior features: Private Entrance
- Frontage type: North
- Frontage length: 125.61
Lot
- Size: 8,761 Square Feet
- Dimensions: 125.61 x 69.75
- Features: Urban, Corner Lot, Hospital, Landscaped, Park, Place of Worship, Regional Mall, Schools, Shopping Nearby
Details
- Parcel number: 224890060
- Zoning: RES2
Construction
Type & style
- Home type: SingleFamily
- Architectural style: Split Level
- Property subtype: Single Family Residence, Residential
Materials
- Brick, Stucco
- Roof: Asphalt Shing
Condition
- 51-99 Years
- New construction: No
- Year built: 1960
Utilities & green energy
- Sewer: Sewer (Municipal)
- Water: Municipal
Community & HOA
Location
- Region: Kitchener
Financial & listing details
- Price per square foot: C$504/sqft
- Annual tax amount: C$5,006
- Date on market: 4/21/2026
- Inclusions: Dishwasher, Dryer, Hot Water Tank Owned, Refrigerator, Stove, Washer
- Exclusions: All Tenant's Belongings
Price history
| Date | Event | Price |
|---|---|---|
| 7/7/2026 | Sold | C$899,000+28.4%C$504/sqft |
Source: ITSO #40822613 Report a problem | ||
| 2/10/2021 | Listed for sale | C$699,900C$393/sqft |
Source: SMART FROM HOME REALTY LIMITED #40061531 Report a problem | ||
Public tax history
Tax history is unavailable.
Neighborhood: Meinzinger Park Lakeside
Nearby homes
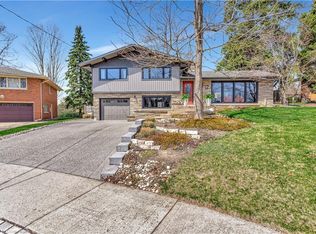
- C$980,0004 bd2 ba1.3k sqft12 Farmbrook Pl, Kitchener, ON N2M4K8Sold
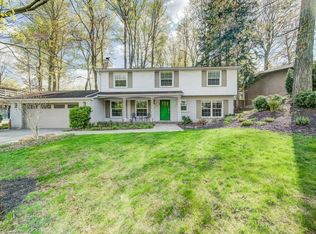
- C$1,070,0004 bd3 ba2.1k sqft73 Forest Hill Dr, Kitchener, ON N2M4G2Sold
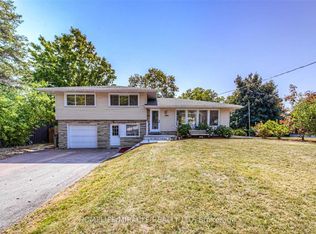
- C$1,6502 bd3 ba-- sqft209 Greenbrook Dr, Kitchener, ON N2M4J9For Rent
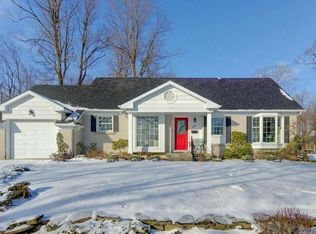
- C$945,0004 bd2 ba2.1k sqft26 Sycamore Pl, Kitchener, ON N2M4G1Sold
- C$662,5003 bd2 ba1.2k sqft12 Sycamore Pl, Kitchener, ON N2M4G1Sold
- C$729,9003 bd2 ba1k sqft147 Village Rd, Kitchener, ON N2M4K9Sold
- C$--2 bd1 ba900 sqft25 Broadleaf Pl, Kitchener, ON N2M4E6Off Market
- C$--2 bd1 ba900 sqft25 Broadleaf Pl #2, Kitchener, ON N2M4E6Off Market
Nearby schools
GreatSchools rating
No schools nearby
We couldn't find any schools near this home.
Schools provided by the listing agent
- Elementary: Forest Hill Ps/Queensmount Ps/St Paul Ces
- High: Forest Heights Ci/Resurrection Css
Source: ITSO. This data may not be complete. We recommend contacting the local school district to confirm school assignments for this home.
