View this property with your agent before August 15 and receive a $100 Visa gift card! Ask your agent for full details. Fewer than a dozen homes share this exceptional view of Victoria Park Lake, making this a truly rare opportunity in Kitchener's desirable Victoria Park heritage neighbourhood. This charming 3-storey home offers 3 bedrooms and 2 bathrooms, including a loft-style primary retreat. Enjoy uninterrupted views of one of the city's most iconic landmarks from both the party-sized front porch and the second-floor balcony-the perfect places to sit, relax and take in the beauty of the park and lake. The large, private backyard provides a peaceful outdoor escape, complete with a gazebo and plenty of room for entertaining, gardening or simply unwinding. An oversized detached single-car garage/workshop offers excellent storage and workspace. Recent updates to the roof and furnace provide added value and peace of mind. The property also offers the rare convenience of parking for three vehicles in the driveway, plus an additional vehicle in the garage. With its character, generous outdoor space, exceptional parking and remarkably rare park and lake views, this is a one-of-a-kind home in an irreplaceable location
For sale
C$899,900
138 Water St S, Kitchener, ON N2G 1Z5
3beds
1,466sqft
Single Family Residence, Residential
Built in 1900
5,052 Square Feet Lot
$-- Zestimate®
C$614/sqft
C$-- HOA
What's special
Loft-style primary retreatParty-sized front porchSecond-floor balconyLarge private backyardPeaceful outdoor escapeExcellent storage and workspaceGenerous outdoor space
- 35 days |
- 50 |
- 0 |
Zillow last checked:
Listing updated:
Listed by:
David Schooley, Broker,
RE/MAX Twin City Realty Inc.
Source: ITSO,MLS®#: 40848472Originating MLS®#: Cornerstone Association of REALTORS®
Facts & features
Interior
Bedrooms & bathrooms
- Bedrooms: 3
- Bathrooms: 2
- Full bathrooms: 1
- 1/2 bathrooms: 1
- Main level bathrooms: 1
Bedroom
- Level: Second
Other
- Level: Second
Bedroom
- Level: Third
Bathroom
- Features: 2-Piece
- Level: Main
Bathroom
- Features: 4-Piece
- Level: Second
Dining room
- Level: Main
Family room
- Level: Main
Foyer
- Level: Main
Kitchen
- Level: Main
Laundry
- Level: Basement
Living room
- Level: Main
Storage
- Level: Third
Storage
- Level: Basement
Utility room
- Level: Basement
Heating
- Forced Air, Natural Gas
Cooling
- Central Air
Appliances
- Included: Water Softener, Dishwasher, Dryer, Refrigerator, Stove, Washer
- Laundry: In Basement, Sink
Features
- Basement: Full,Unfinished
- Has fireplace: No
Interior area
- Total structure area: 1,466
- Total interior livable area: 1,466 sqft
- Finished area above ground: 1,466
Video & virtual tour
Property
Parking
- Total spaces: 4
- Parking features: Detached Garage, Private Drive Single Wide
- Garage spaces: 1
- Uncovered spaces: 3
Features
- Stories: 3
- Patio & porch: Porch
- Has view: Yes
- View description: Lake, Park/Greenbelt
- Has water view: Yes
- Water view: Lake
- Waterfront features: Lake/Pond
- Frontage type: North
- Frontage length: 52.31
Lot
- Size: 5,052 Square Feet
- Dimensions: 52.31 x 108.76
- Features: Urban, Irregular Lot, Arts Centre, City Lot, Greenbelt, Hospital, Landscaped, Park, Place of Worship, Playground Nearby, Public Transit, Quiet Area, School Bus Route, Schools, Shopping Nearby
Details
- Additional structures: Gazebo
- Parcel number: 224280211
- Zoning: R2
Construction
Type & style
- Home type: SingleFamily
- Property subtype: Single Family Residence, Residential
Materials
- Aluminum Siding, Brick
- Foundation: Concrete Perimeter, Stone
- Roof: Asphalt Shing
Condition
- 100+ Years
- New construction: No
- Year built: 1900
Utilities & green energy
- Sewer: Sewer (Municipal)
- Water: Municipal
Community & HOA
Location
- Region: Kitchener
Financial & listing details
- Price per square foot: C$614/sqft
- Annual tax amount: C$4,708
- Date on market: 7/15/2026
- Inclusions: Dishwasher, Dryer, Refrigerator, Stove, Washer
Price history
| Date | Event | Price |
|---|---|---|
| 8/19/2026 | Price change | C$849,900-5.6%C$580/sqft |
Source: ITSO #40855605 Report a problem | ||
| 7/15/2026 | Listed for sale | C$899,900C$614/sqft |
Source: ITSO #40848472 Report a problem | ||
Public tax history
Tax history is unavailable.
Climate risks
Neighborhood: Victoria Park
Nearby schools
GreatSchools rating
No schools nearby
We couldn't find any schools near this home.
- C$689,0003 bd2 ba1.2k sqft121 Water St S, Kitchener, ON N2G1Z4Sold
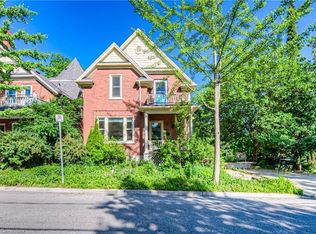
- C$869,9004 bd2 ba1.8k sqft36 Heins Ave, Kitchener, ON N2G1Z8For Sale

- C$785,0003 bd2 ba1.2k sqft100 Jubilee Dr, Kitchener, ON N2G1M1Sold
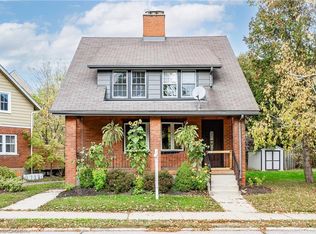
- C$618,0004 bd3 ba1.5k sqft36 Linden Ave, Kitchener, ON N2G2A5Sold
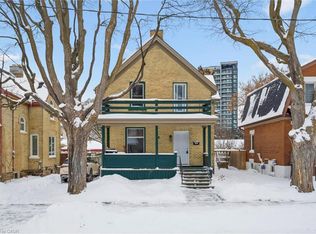
- C$---- bd-- ba-- sqft73 Water St S, Kitchener, ON N2G1Z4Off Market
- C$--3 bd3 ba1.6k sqft12 Richmond Ave, Kitchener, ON N2G1Y9Off Market
- C$650,0003 bd2 ba1.4k sqft149 Joseph St, Kitchener, ON N2G1J5Sold
- C$759,9005 bd2 ba2.1k sqft133 Joseph St, Kitchener, ON N2G1J5For Sale
Similar homes
- C$899,9003 bd2 ba1.1k sqft291 Villa Pl, Waterloo, ON N2J 3X6For Sale
 MLS ID #40849431, Mike Milovick, Broker, Royal LePage Wolle Realty. ITSO
 - C$899,9004 bd2 ba1.3k sqft154 Ambleside Ct, Waterloo, ON N2K 3E3New Construction
 MLS ID #40854611, Brian George Pitts, Salesperson, PEAK REALTY LTD.. ITSO
 - C$709,9004 bd3 ba1.7k sqft46 Ellen St W, Kitchener, ON N2H 4K3For Sale
 MLS ID #40851493, Caroline Harvey, Salesperson, Royal LePage Wolle Realty. ITSO
 - C$1,020,0003 bd2 ba2k sqft150 Union Blvd, Kitchener, ON N2M 2S4For Sale
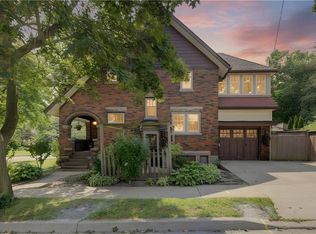 MLS ID #40854465, Rebecca Mcintosh, Salesperson, RE/MAX SOLID GOLD REALTY (II) LTD.. ITSO
 - C$989,9003 bd2 ba1.5k sqft100 Dawson St, Waterloo, ON N2L 1R4For SaleMLS ID #40849902, Lindy Brown, Broker, Peak Realty Ltd.. ITSO
- C$949,9004 bd2 ba1.7k sqft25 Central St, Waterloo, ON N2L 3A5For SaleMLS ID #40844069, Caroline Harvey, Salesperson, Royal LePage Wolle Realty. ITSO
- C$999,9994 bd2 ba1.7k sqft298 Creighton Ct, Waterloo, ON N2K 1W6For SaleMLS ID #40855414, Darrin Bartels, Salesperson, Real Broker Ontario Ltd.. ITSO
- C$774,9004 bd2 ba1.3k sqft76 Brentwood Ave, Kitchener, ON N2H 2C8For SaleMLS ID #40853333, Janette Lynn Graf-King, Salesperson, RE/MAX Real Estate Centre Inc.. ITSO
- C$649,9003 bd3 ba1.4k sqft32 Samuel St, Kitchener, ON N2H 1P1For SaleMLS ID #40850778, Syd Saunders, Salesperson, RE/MAX Twin City Realty Inc.. ITSO
- C$729,9004 bd3 ba1.6k sqft40 Moore Ave, Kitchener, ON N2H 3S1For SaleMLS ID #40849812, Ashley Congi, Salesperson, RE/MAX TWIN CITY REALTY INC.. ITSO
- C$799,9003 bd4 ba1.5k sqft42 Briarmeadow Cres, Kitchener, ON N2A 4C5For SaleMLS ID #40854945, Anurag Sharma, Broker, RE/MAX Twin City Realty Inc.. ITSO
- C$895,0004 bd4 ba2k sqft132 Trussler Rd, Kitchener, ON N2N 0A9For SaleMLS ID #40812525, Pooja Gupta, Salesperson, HOMELIFE MIRACLE REALTY MISSISSAUGA. ITSO
- C$979,0004 bd4 ba2.1k sqft21 Tinatawa Ct, Kitchener, ON N2A 3K4For SaleMLS ID #40856731, Annabell Tranter, Broker, RE/MAX Real Estate Centre Inc.. ITSO
- C$969,9004 bd3 ba1.4k sqft37 Yellow Birch Dr, Kitchener, ON N2N 2M1For SaleMLS ID #40839873, Faisal Susiwala, Broker of Record, RE/MAX TWIN CITY FAISAL SUSIWALA REALTY. ITSO
- C$849,9003 bd2 ba1.9k sqft630 Robert Ferrie Dr, Kitchener, ON N2P 2R4For SaleMLS ID #40824435, Leah Medeiros, Salesperson, Re/Max Icon Realty. ITSO
- C$769,9003 bd2 ba1.7k sqft227 Lydia St, Kitchener, ON N2H 1W4For SaleMLS ID #40844286, Geraldine Mahood, Broker, RE/MAX Twin City Realty Inc.. ITSO
- C$599,0003 bd1 ba1k sqft140 Glasgow St, Kitchener, ON N2G 2G9For SaleMLS ID #40853890, Barb Parker, Salesperson, RE/MAX TWIN CITY REALTY INC.. ITSO
- C$599,9003 bd3 ba1.6k sqft42 Shanley St, Kitchener, ON N2H 5N9For SaleMLS ID #40828469, Courtney England-Bender, Salesperson, RE/MAX TWIN CITY REALTY INC.. ITSO
- C$925,0003 bd3 ba1.7k sqft775 Riverside Dr N, Cambridge, ON N3H 2V1For SaleMLS ID #40852945, Trevor Eaton, Broker, Eaton Realty Inc., Brokerage. ITSO
- C$725,0002 bd2 ba1.1k sqft192 Warren Rd, Kitchener, ON N2M 4T7For SaleMLS ID #40844046, Scott Shea, Salesperson, RED AND WHITE REALTY INC.. ITSO
