Classic Westmount Tudor style with 3 bedrooms, 2 full bathrooms and plenty of flexible living space. The finished attic, with excellent head height, offers an ideal space for a bedroom, home office, playroom or retreat, while the bright second-floor sunroom provides another versatile spot to work, relax or hang out. Ample storage is tucked into the knee walls on the third floor, and many newer windows, including those in the sunroom, bring plenty of natural light throughout the home. The main floor offers a bright, classic kitchen with newer appliances and refreshed pantry storage, along with comfortable living and dining spaces, original hardwood flooring and a natural gas fireplace in the living room. Upstairs, all interior doors have been restored and re-hung, adding to the character of the second floor. There is no shortage of ways to enjoy the outdoors. Start the morning on the front porch, have lunch under the pergola, or gather in the backyard for games with friends. The recently finished second-floor balcony overlooks the mature trees of the surrounding neighbourhood and is an ideal spot for a quiet evening glass of wine. The basement adds even more potential, with unfinished space that could be transformed into a games room, play space, home gym or additional bedroom. The unfinished mechanical room also provides extensive storage. A newer mini-split provides air conditioning to the third floor. Set at the corner of Union and Severn Avenue, the home enjoys easy access to Union while the driveway is accessed from quiet Severn Avenue. A garage and parking for two cars side by side add everyday convenience. The location is hard to beat, with easy access to the Iron Horse Trail, Belmont Village and Uptown Waterloo, along with great schools and a welcoming community that makes Westmount such a sought-after place to call home.
For sale
C$950,000
150 Union Blvd, Kitchener, ON N2M 2S4
3beds
2,038sqft
Single Family Residence, Residential
Built in ----
-- sqft lot
$-- Zestimate®
C$466/sqft
C$-- HOA
What's special
Bright second-floor sunroomRefreshed pantry storageOriginal hardwood flooringFront porch
- 49 days
- 60
- 2
Zillow last checked:
Listing updated:
Listed by:
Rebecca Mcintosh, Salesperson,
RE/MAX SOLID GOLD REALTY (II) LTD.
Source: ITSO,MLS®#: 40854465Originating MLS®#: Cornerstone Association of REALTORS®
Facts & features
Interior
Bedrooms & bathrooms
- Bedrooms: 3
- Bathrooms: 2
- Full bathrooms: 2
Bedroom
- Level: Second
Bedroom
- Level: Second
Other
- Level: Second
Bathroom
- Features: 4-Piece
- Level: Second
Bathroom
- Features: 3-Piece
- Level: Basement
Other
- Level: Third
Other
- Level: Basement
Dining room
- Level: Main
Foyer
- Level: Main
Kitchen
- Level: Main
Living room
- Level: Main
Recreation room
- Level: Basement
Storage
- Level: Third
Sunroom
- Level: Second
Utility room
- Level: Basement
Heating
- Gas Hot Water, Water Radiators
Cooling
- Ductless, Wall Unit(s), Window Unit(s)
Appliances
- Included: Water Softener, Built-in Microwave, Dishwasher, Dryer, Range Hood, Refrigerator, Stove, Washer
Features
- Ceiling Fan(s)
- Basement: Separate Entrance,Full,Partially Finished
- Number of fireplaces: 1
- Fireplace features: Living Room, Gas
Interior area
- Total structure area: 2,038
- Total interior livable area: 2,038 sqft
- Finished area above ground: 2,038
Video & virtual tour
Property
Parking
- Total spaces: 3
- Parking features: Attached Garage, Private Drive Double Wide
- Attached garage spaces: 1
- Uncovered spaces: 2
Features
- Stories: 2
- Frontage type: West
- Frontage length: 44.30
Lot
- Dimensions: 44.3 x
- Features: Urban, Park, Public Transit, Schools, Shopping Nearby
Details
- Parcel number: 224060068
- Zoning: RES-2
Construction
Type & style
- Home type: SingleFamily
- Architectural style: Tudor
- Property subtype: Single Family Residence, Residential
Materials
- Brick
- Foundation: Concrete Perimeter
- Roof: Asphalt Shing
Condition
- 51-99 Years
- New construction: No
Utilities & green energy
- Sewer: Sewer (Municipal)
- Water: Municipal-Metered
Community & HOA
Community
- Security: Smoke Detector
Location
- Region: Kitchener
Financial & listing details
- Price per square foot: C$466/sqft
- Annual tax amount: C$5,680
- Date on market: 8/11/2026
- Inclusions: Built-in Microwave, Dishwasher, Dryer, Range Hood, Refrigerator, Smoke Detector, Stove, Washer, Wardrobe Closets In Primary Bedroom, Window Ac Units (3), Bar Fridge (Negotiable), Blinds (Including On All Sunroom Windows).
- Exclusions: Freezer (Basement), Plug-In Wall Sconces In Primary, Plug-In Electric Fireplace In Sunroom, Exercise Silks And Mounting Hardware In Garage
Price history
| Date | Event | Price |
|---|---|---|
| 8/26/2026 | Price change | C$950,000-4.9%C$466/sqft |
Source: ITSO #40854465 Report a problem | ||
| 8/21/2026 | Price change | C$999,000-2.1%C$490/sqft |
Source: ITSO #40854465 Report a problem | ||
| 8/11/2026 | Listed for sale | C$1,020,000C$500/sqft |
Source: ITSO #40854465 Report a problem | ||
Public tax history
Tax history is unavailable.
Climate risks
Neighborhood: Westmount
Nearby schools
GreatSchools rating
No schools nearby
We couldn't find any schools near this home.

Similar homes
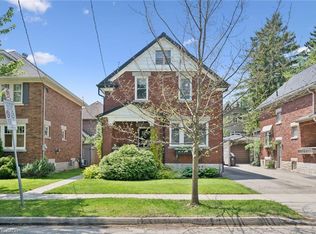
- C$924,9003 bd2 ba1.2k sqft100 Dawson St, Waterloo, ON N2L 1R4For Sale
 MLS ID #40849902, Lindy Brown, Broker, Peak Realty Ltd.. ITSO
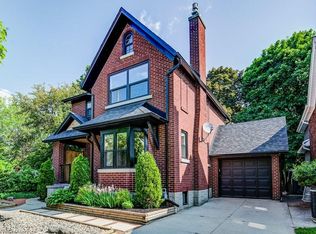
 - C$850,0003 bd3 ba1.4k sqft32 Mary St, Kitchener, ON N2H 3R1For Sale
 MLS ID #40861649, Kate Gingerich, Salesperson, RE/MAX SOLID GOLD REALTY (II) LTD.. ITSO
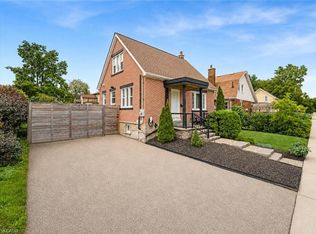
 - C$575,0003 bd2 ba1k sqft57 Peppler St, Waterloo, ON N2J 3C7For Sale
 MLS ID #40866382, Anurag Sharma, Broker, RE/MAX Twin City Realty Inc.. ITSO
 - C$897,8884 bd2 ba1.7k sqft25 Central St, Waterloo, ON N2L 3A5For Sale
 MLS ID #40863709, Caroline Harvey, Salesperson, Royal LePage Wolle Realty. ITSO
