Welcome to Mary Street - where you can walk to Vincenzo’s for something delicious, hop on the LRT, hit the trails, or simply enjoy the mature trees and friendly neighbourhood atmosphere from your covered front porch. Full of smart spaces and thoughtful updates you can feel the care and warmth in this beautiful home. The custom Paragon kitchen features high-end stainless appliances, loads of storage, butcher-block counters, comfortable cork flooring, and a stylish ceramic backsplash. The green pantry with glass doors makes storage look fabulous. The dining area is open to the living room keeping everyone connected. This space feels so bright with large windows and beautiful hardwood floors. Just beyond the kitchen you will find the renovated 2 piece bathroom featuring a custom hand painted mirror with a matching wall mounted vase. The family room will be your favourite escape not only because of the dramatic windows and access to the back deck but also because of the radiant heated floors. Upstairs are three bedrooms all with hardwood floors and a fully renovated bathroom with a glass walk-in shower heated floors, and a custom vanity with quartz countertops. One more flight leads to a third-floor loft with new windows - this could be a future office or 4th bedroom as your needs grow. The basement has a separate entrance offering income potential. A renovated rec room with a modern gas fireplace, a den that can double as an office or a workout space and a 3 piece bathroom. Properties like this one do a lot of things quietly, but well. The steel roof has a protective layer allowing for a softer look. The updated plumbing and electrical give you peace of mind and most of the windows and doors have been replaced. Here you’ve got a home with character, convenience in a neighbourhood worth falling for. The low maintenance perennial pollinator gardens bring the yard to life! This home is truly move in ready!
For sale
C$900,000
32 Mary St, Kitchener, ON N2H 3R1
3beds
1,422sqft
Single Family Residence, Residential
Built in 1917
3,411 Square Feet Lot
$-- Zestimate®
C$633/sqft
C$-- HOA
What's special
Covered front porchMature treesCustom paragon kitchenHigh-end stainless appliancesLoads of storageButcher-block countersComfortable cork flooring
- 9 hours
- 8
- 0
Zillow last checked:
Listing updated:
Listed by:
Kate Gingerich, Salesperson,
RE/MAX SOLID GOLD REALTY (II) LTD.,
Helen Fidler, Salesperson,
RE/MAX SOLID GOLD REALTY (II) LTD.
Source: ITSO,MLS®#: 40861649Originating MLS®#: Cornerstone Association of REALTORS®
Facts & features
Interior
Bedrooms & bathrooms
- Bedrooms: 3
- Bathrooms: 3
- Full bathrooms: 2
- 1/2 bathrooms: 1
- Main level bathrooms: 1
Bedroom
- Level: Second
Bedroom
- Level: Second
Other
- Level: Second
Bathroom
- Features: 2-Piece
- Level: Main
Bathroom
- Features: 3-Piece
- Level: Second
Bathroom
- Features: 3-Piece
- Level: Basement
Other
- Level: Third
Den
- Level: Basement
Dining room
- Level: Main
Family room
- Level: Main
Kitchen
- Level: Main
Living room
- Level: Main
Recreation room
- Level: Basement
Utility room
- Level: Basement
Heating
- Fireplace-Gas, Forced Air, Natural Gas
Cooling
- Central Air
Appliances
- Included: Water Softener, Built-in Microwave, Dishwasher, Refrigerator, Stove
- Laundry: In Basement
Features
- Built-In Appliances, Ceiling Fan(s)
- Basement: Separate Entrance,Full,Finished,Sump Pump
- Number of fireplaces: 1
- Fireplace features: Gas
Interior area
- Total structure area: 1,868
- Total interior livable area: 1,422 sqft
- Finished area above ground: 1,422
- Finished area below ground: 446
Property
Parking
- Total spaces: 2
- Parking features: Private Drive Single Wide
- Uncovered spaces: 2
Features
- Stories: 2
- Patio & porch: Porch
- Exterior features: Balcony, Landscaped, Privacy
- Frontage type: West
- Frontage length: 36.00
Lot
- Size: 3,411 Square Feet
- Dimensions: 36 x 94.75
- Features: Urban, Ample Parking, City Lot, Hospital, Open Spaces, Park, Place of Worship, Playground Nearby, Public Parking, Public Transit, Quiet Area, Schools, Shopping Nearby, Trails
Details
- Parcel number: 223280053
- Zoning: SGA-1
Construction
Type & style
- Home type: SingleFamily
- Architectural style: Traditional
- Property subtype: Single Family Residence, Residential
Materials
- Brick
- Roof: Metal
Condition
- 100+ Years
- New construction: No
- Year built: 1917
Utilities & green energy
- Sewer: Sewer (Municipal)
- Water: Municipal
Community & HOA
Location
- Region: Kitchener
Financial & listing details
- Price per square foot: C$633/sqft
- Annual tax amount: C$4,667
- Date on market: 9/10/2026
- Inclusions: Built-in Microwave, Dishwasher, Refrigerator, Stove, Sunroom Fireplace, Green Pantry In The Kitchen, Mirror & Matching Wall Vase In Mainfloor Powder Room, Storage Closet In The Garage.
- Exclusions: All Shelving & Personal Art & Decor
Price history
| Date | Event | Price |
|---|---|---|
| 9/10/2026 | Listed for sale | C$900,000C$633/sqft |
Source: ITSO #40861649 Report a problem | ||
Public tax history
Tax history is unavailable.
Climate risks
Neighborhood: KW Hosptial
Nearby schools
GreatSchools rating
No schools nearby
We couldn't find any schools near this home.
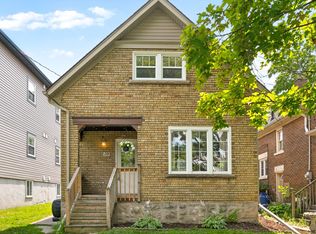

Similar homes
- C$869,9004 bd3 ba1.6k sqft254 Quickfall Dr, Waterloo, ON N2J 3S9For Sale
 MLS ID #40859116, Linda L. Loughran, Salesperson, RE/MAX TWIN CITY REALTY INC.. ITSO
 - C$699,9004 bd3 ba1.7k sqft46 Ellen St W, Kitchener, ON N2H 4K3For Sale
 MLS ID #40861167, Caroline Harvey, Salesperson, Royal LePage Wolle Realty. ITSO
 - C$599,9003 bd3 ba1.9k sqft54 Willow St, Waterloo, ON N2J 1V5For Sale
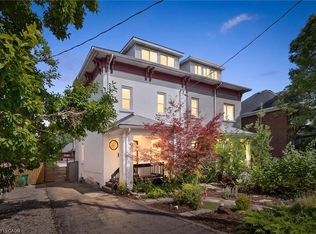 MLS ID #40854547, Rachel Paquette, Salesperson, RE/MAX TWIN CITY REALTY INC.. ITSO
 - C$799,0002 bd2 ba1.6k sqft81 Willow St, Waterloo, ON N2J 1W1For Sale
 MLS ID #40860943, Nancy Jeanne Hynes, Broker, Royal LePage Wolle Realty. ITSO
