This is 456 Lorindale! A spacious bungalow tucked away on a quiet dead-end street in Colonial Acres and set on an impressive 0.27 acre lot that can be increasingly difficult to find in the city. The home features three bedrooms along with 3 full bathrooms, including a private ensuite and a bright and functional layout. Hardwood flooring runs through much of the main living space, while the kitchen offers extensive cabinetry, granite countertops, stainless steel appliances and plenty of workspace. The great room showcases big, bright windows and a functional wood burning fireplace. The finished basement significantly expands the usable living space with a large recreation area and fireplace great for entertainment or games areas, while an additional bedroom and third full bathroom add flexibility for guests, older children, a home office or extended family. Major system updates include: Roof (2017), Water Heater (2020), Furnace (2020), A/C (2020), Air Cleaner and Humidifier (2020). Outside is where this property really separates itself. The large, fully fenced backyard provides excellent privacy, complemented by mature landscaping. Whether the priority is entertaining, gardening, pets or simply having room between you and your neighbours, the lot is a standout feature. Homes on this street rarely come up for sale, don't sleep on this one!
For sale
C$850,000
456 Lorindale St, Waterloo, ON N2K 2P6
3beds
1,373sqft
Single Family Residence, Residential
Built in 1983
-- sqft lot
$-- Zestimate®
C$619/sqft
C$-- HOA
What's special
Spacious bungalowQuiet dead-end streetThree bedroomsPrivate ensuiteBright and functional layoutHardwood flooringExtensive cabinetry
- 14 hours
- 15
- 1
Zillow last checked:
Listing updated:
Listed by:
Brett Cason, Salesperson,
Valery Real Estate Inc.
Source: ITSO,MLS®#: 40858279Originating MLS®#: Cornerstone Association of REALTORS®
Facts & features
Interior
Bedrooms & bathrooms
- Bedrooms: 3
- Bathrooms: 3
- Full bathrooms: 3
- Main level bathrooms: 2
- Main level bedrooms: 2
Bedroom
- Level: Basement
Other
- Level: Main
Bedroom
- Level: Main
Bathroom
- Features: 3-Piece
- Level: Basement
Bathroom
- Features: 4-Piece, Ensuite
- Level: Main
Bathroom
- Features: 3-Piece
- Level: Main
Breakfast room
- Level: Main
Dining room
- Level: Main
Kitchen
- Level: Main
Living room
- Level: Main
Recreation room
- Level: Basement
Utility room
- Features: Laundry
- Level: Basement
Heating
- Forced Air, Natural Gas
Cooling
- Central Air
Appliances
- Included: Water Heater, Water Softener, Dishwasher, Dryer, Microwave, Refrigerator, Stove, Washer
- Laundry: Lower Level
Features
- Basement: Full,Finished
- Number of fireplaces: 2
- Fireplace features: Gas, Wood Burning
Interior area
- Total structure area: 1,373
- Total interior livable area: 1,373 sqft
- Finished area above ground: 1,373
Video & virtual tour
Property
Parking
- Total spaces: 8
- Parking features: Attached Garage, Asphalt, Private Drive Double Wide
- Attached garage spaces: 2
- Uncovered spaces: 6
Features
- Stories: 1
- Patio & porch: Deck
- Has spa: Yes
- Spa features: Hot Tub, Heated
- Frontage type: South
- Frontage length: 63.40
Lot
- Dimensions: 63.4 x
- Features: Urban, Irregular Lot, Park, Schools, Shopping Nearby, Trails
Details
- Parcel number: 227080043
- Zoning: SR3
Construction
Type & style
- Home type: SingleFamily
- Architectural style: Bungalow
- Property subtype: Single Family Residence, Residential
Materials
- Brick
- Foundation: Poured Concrete
- Roof: Asphalt Shing
Condition
- 31-50 Years
- New construction: No
- Year built: 1983
Utilities & green energy
- Sewer: Sewer (Municipal)
- Water: Municipal
Community & HOA
Location
- Region: Waterloo
Financial & listing details
- Price per square foot: C$619/sqft
- Annual tax amount: C$5,727
- Date on market: 9/9/2026
- Inclusions: Dishwasher, Dryer, Hot Tub, Microwave, Refrigerator, Stove, Washer, Fridge In Basement. Tv Wall Mounts, Tv In Primary Bedroom
- Exclusions: Tv In Great Room
Price history
| Date | Event | Price |
|---|---|---|
| 9/9/2026 | Listed for sale | C$850,000C$619/sqft |
Source:  TRREB #X13758342 Report a problem TRREB #X13758342 Report a problem | ||
Public tax history
Tax history is unavailable.
Climate risks
Neighborhood: East Bridge
Nearby schools
GreatSchools rating
No schools nearby
We couldn't find any schools near this home.


Similar homes
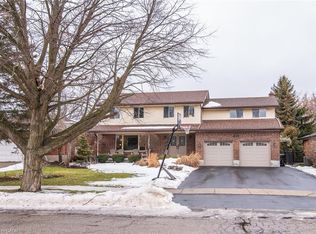
- C$699,9003 bd3 ba1.9k sqft224 Foxhunt Rd, Waterloo, ON N2K 2R9For Sale
 MLS ID #40857889, Rachel Paquette, Salesperson, RE/MAX TWIN CITY REALTY INC.. ITSO
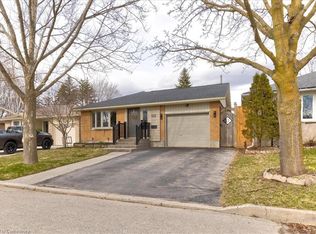
 - C$725,0003 bd3 ba1.6k sqft163 Chelford Cres, Waterloo, ON N2J 3T7For Sale
 MLS ID #40861917, Kevin Kalbfleisch, Salesperson, RE/MAX Twin City Realty Inc.. ITSO
 - C$875,0004 bd3 ba1.3k sqft85 Foxhunt Rd, Waterloo, ON N2K 2R8For Sale
 MLS ID #40847669, Steven Hamoen, Salesperson, KELLER WILLIAMS INNOVATION REALTY. ITSO
 - C$899,9005 bd2 ba1.3k sqft457 Eastbridge Blvd, Waterloo, ON N2K 3Y4For Sale
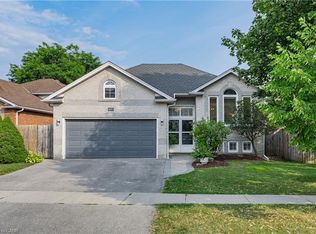 MLS ID #40857499, Sarah Jane Brown, Salesperson, RE/MAX TWIN CITY REALTY INC.. ITSO
