Desirable Lexington Area Family Home. Great Schools, close to Kiwanis Park (Swimming/Dog Park), Rim Park Recreation/Arenas, Grey Silo Golf, Bechtel Park Soccer Fields, Shopping at Conestoga Mall and just 3 minutes to Expressway. 4 Bedrooms, 4 Bathrooms and over 2529 sq ft, this is a true family home with plenty of room for all. Large Private Primary Bedroom has 3pc Ensuite plus a walk-in closet and a large freestanding tub. Large secondary Bedroom with 3pc ensuite. Plus 2 other good sized bedrooms and a 4 pc main bathroom. Perfect set up for getting everyone ready in the morning. Entry Foyer has French doors to Large Bright Living room. Dining room off kitchen could also be wonderful main floor office space. Kitchen has large eat-in area and is open to main floor family room. Cupboards and backsplash have been refreshed, updated appliances, large pantry closet has laundry hookups. Family room with built ins surrounding a natural gas fireplace and with large windows to back yard. Large Deck overlooks huge flat, fully fenced private yard. Childs playcenter, Tree-swing, Swing Set and a newly rebuilt shed with electric to store all your furniture, tools or could be wonderful playhouse for the kids. Chicken coop is included or can be removed by current owner if requested. Basement has finished recreation room with bar, good sized workshop has built in work bench, large utility/laundry area and plenty of storage. Well maintained - Including - Roof (2011), Furnace (2014), Air Conditioner (2022), Sump Pump (2023), Water Softener (2022), Water Heater (Rental - 2021), Shed Rebuilt (2022), Ensuite Update (2021), Kitchen Refresh (2017), Driveway (2016)
Sold for $982,000
C$982,000
354 Forestlawn Rd, Waterloo, ON N2K 3A5
4beds
2,529sqft
Single Family Residence, Residential
Built in 1988
9,966 Square Feet Lot
$-- Zestimate®
C$388/sqft
C$3,179 Estimated rent
Home value
Not available
Estimated sales range
Not available
Not available
Owner options
List your home for rent
C$3,179/mo
Rent Zestimate®
Find your next renter with Zillow Rental Manager. Plus, with online applications, you can quickly screen prospective tenants – for free.
C$3,179/mo
Rent Zestimate®
Refinance and save
C$4,152/mo
Est. payment
Refinancing to a lower rate could help reduce your monthly payments and save thousands over the life of the loan.
C$4,152/mo
Est. payment
Explore your selling options
Work with a Zillow partner agent
Leverage their expertise and Zillow's premium Showcase listings to get your home seen by more buyers.
Get startedList with your own agent
Get your home in front of millions of buyers by listing it on Zillow.
Learn how to do itSell it yourself
Take full control of how buyers see your home on Zillow by listing For Sale by Owner (FSBO).
List your homeWhat's special
Large private primary bedroomWalk-in closetLarge freestanding tubDining room off kitchenUpdated appliancesNatural gas fireplaceLarge deck
Zillow last checked:
Listing updated:
Listed by:
John Thompson, Salesperson,
RE/MAX TWIN CITY REALTY INC.
Source: ITSO,MLS®#: 40798504Originating MLS®#: Cornerstone Association of REALTORS®
Facts & features
Interior
Bedrooms & bathrooms
- Bedrooms: 4
- Bathrooms: 4
- Full bathrooms: 3
- 1/2 bathrooms: 1
- Main level bathrooms: 1
Other
- Features: Ensuite, Walk-in Closet
- Level: Second
Bedroom
- Features: Ensuite
- Level: Second
Bedroom
- Level: Second
Bedroom
- Level: Second
Bathroom
- Features: 2-Piece
- Level: Main
Bathroom
- Features: 4-Piece, Ensuite
- Level: Second
Bathroom
- Features: 3-Piece, Ensuite
- Level: Second
Bathroom
- Features: 4-Piece
- Level: Second
Dining room
- Level: Main
Eat in kitchen
- Level: Main
Family room
- Level: Main
Foyer
- Level: Main
Living room
- Level: Main
Recreation room
- Level: Basement
Utility room
- Features: Laundry
- Level: Basement
Workshop
- Level: Basement
Heating
- Forced Air, Gas Hot Water
Cooling
- Central Air
Appliances
- Included: Water Heater, Water Softener, Dishwasher, Dryer, Freezer, Microwave, Range Hood, Refrigerator, Stove, Washer
- Laundry: Electric Dryer Hookup, Gas Dryer Hookup, In Basement, In Kitchen, Laundry Closet, Laundry Room, Sink, Washer Hookup
Features
- Central Vacuum, Auto Garage Door Remote(s), Ceiling Fan(s), Water Meter, Work Bench
- Windows: Window Coverings
- Basement: Partial,Partially Finished,Sump Pump
- Number of fireplaces: 1
- Fireplace features: Gas
Interior area
- Total structure area: 2,922
- Total interior livable area: 2,529 sqft
- Finished area above ground: 2,529
- Finished area below ground: 393
Property
Parking
- Total spaces: 6
- Parking features: Attached Garage, Garage Door Opener, Asphalt, Private Drive Double Wide
- Attached garage spaces: 2
- Uncovered spaces: 4
Features
- Patio & porch: Deck, Porch
- Fencing: Full
- Frontage type: North
- Frontage length: 70.00
Lot
- Size: 9,966 Square Feet
- Dimensions: 70 x 142.38
- Features: Urban, Rectangular, Dog Park, Near Golf Course, Highway Access, Park, Place of Worship, Playground Nearby, Public Transit, Quiet Area, Rec./Community Centre, Regional Mall, Schools, Shopping Nearby, Trails
- Topography: Dry,Flat
Details
- Additional structures: Shed(s)
- Parcel number: 222950026
- Zoning: SR2
Construction
Type & style
- Home type: SingleFamily
- Architectural style: Two Story
- Property subtype: Single Family Residence, Residential
Materials
- Brick Veneer, Vinyl Siding
- Foundation: Poured Concrete
- Roof: Asphalt Shing
Condition
- 31-50 Years
- New construction: No
- Year built: 1988
Utilities & green energy
- Sewer: Sewer (Municipal)
- Water: Municipal-Metered
Community & HOA
Community
- Security: Carbon Monoxide Detector, Smoke Detector, Carbon Monoxide Detector(s), Smoke Detector(s)
Location
- Region: Waterloo
Financial & listing details
- Price per square foot: C$388/sqft
- Annual tax amount: C$7,209
- Date on market: 1/15/2026
- Inclusions: Carbon Monoxide Detector, Central Vac, Dishwasher, Dryer, Freezer, Garage Door Opener, Microwave, Range Hood, Refrigerator, Smoke Detector, Stove, Washer, Window Coverings, Fridge, Stove, Dishwasher, Gas Dryer, Washer, Softener, Sump Pumps (2), Workbench, Bar, Gas Fireplace, Central Air, Furnace, Window Coverings, Lighting Fixtures, Ceiling Fans, Garage Door Opener (2), Playcentre, Swing Set, Tree Swing, Shed, Chicken Coop, Basement Fridge, Bathroom Mirrors, Garage Shelving, Freezer In Garage, Shelving In Shed, Smart Thermostat, Tv/Mount In Primary Bedroom
- Exclusions: Gun Safe, Safe, Freestanding Bookshelves In Most Rooms Attached For Safety And Are Excluded, Fridge In Garage
Price history
| Date | Event | Price |
|---|---|---|
| 4/7/2026 | Sold | C$982,000C$388/sqft |
Source: ITSO #40798504 Report a problem | ||
Public tax history
Tax history is unavailable.
Neighborhood: N2K
Nearby homes
- C$1,020,0004 bd4 ba-- sqft359 Lexington Rd, Waterloo, ON N2K2J9For Sale

- C$1,199,9994 bd3 ba-- sqft373 Forestlawn Rd, Waterloo, ON N2K2J4For Sale

- C$835,0003 bd3 ba1.1k sqft353 Lee Cir, Waterloo, ON N2K2L8Sold
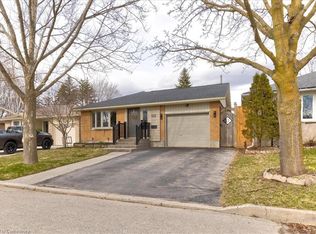
- C$770,0005 bd2 ba1.1k sqft354 Lee Cir, Waterloo, ON N2K2L9Sold
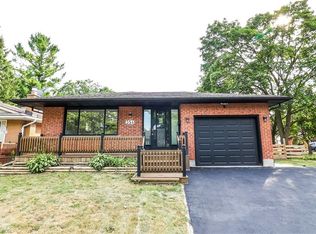
- C$655,0003 bd2 ba1.1k sqft466 Boettger Pl, Waterloo, ON N2K3N5Sold
- C$720,0003 bd2 ba1.1k sqft452 Boettger Pl, Waterloo, ON N2K3N5Sold
- C$900,0003 bd3 ba1.3k sqft456 Lorindale St, Waterloo, ON N2K2P6For Sale
- C$666,0003 bd2 ba1.2k sqft331 Dansbury Dr, Waterloo, ON N2K2M1Sold
Nearby schools
GreatSchools rating
No schools nearby
We couldn't find any schools near this home.
Schools provided by the listing agent
- Elementary: St Matthews - Lexington
- High: St Davids - Bluevale
Source: ITSO. This data may not be complete. We recommend contacting the local school district to confirm school assignments for this home.
- Ontario
- Waterloo Regional Municipality
- Waterloo
- N2K 3A5
- 354 Forestlawn Rd
