Welcome to this charming DETACHED home nestled in one of Waterloo’s most sought-after neighbourhoods. With 3 spacious bedrooms, 2 bathrooms, a fully finished basement, and a private fenced backyard, this home is designed for both comfort and functionality. Step inside to a beautifully updated kitchen featuring a breakfast bar, perfect for casual meals and entertaining. The kitchen flows seamlessly into the dining area and inviting living room, creating a warm and open space for family gatherings. Upstairs, you’ll find three generously sized bedrooms and a modern, fully updated bathroom. The lower level offers a fully finished basement complete with a two-piece bathroom, laundry, and plenty of storage—ideal for a family room, home office, or play area. Outside, enjoy your own private retreat with a spacious deck overlooking the fully fenced backyard, surrounded by trees for added privacy. A large shed provides plenty of room for all your outdoor essentials, while the long driveway easily accommodates three vehicles. Located close to shopping, parks, highways, and excellent schools, this home has it all—location, updates, and room to grow. Don’t miss your chance to get into the market with this move-in ready detached home!
Sold for $655,000
C$655,000
466 Boettger Pl, Waterloo, ON N2K 3N5
3beds
1,116sqft
Single Family Residence, Residential
Built in 1988
3,118 Square Feet Lot
$-- Zestimate®
C$587/sqft
C$2,476 Estimated rent
Home value
Not available
Estimated sales range
Not available
Not available
Owner options
List your home for rent
C$2,476/mo
Rent Zestimate®
Find your next renter with Zillow Rental Manager. Plus, with online applications, you can quickly screen prospective tenants – for free.
C$2,476/mo
Rent Zestimate®
Refinance and save
C$2,769/mo
Est. payment
Refinancing to a lower rate could help reduce your monthly payments and save thousands over the life of the loan.
C$2,769/mo
Est. payment
Explore your selling options
Work with a Zillow partner agent
Leverage their expertise and Zillow's premium Showcase listings to get your home seen by more buyers.
Get startedList with your own agent
Get your home in front of millions of buyers by listing it on Zillow.
Learn how to do itSell it yourself
Take full control of how buyers see your home on Zillow by listing For Sale by Owner (FSBO).
List your homeWhat's special
Private fenced backyardUpdated kitchenBreakfast barDining areaGenerously sized bedroomsModern fully updated bathroomFully finished basement
Zillow last checked:
Listing updated:
Listed by:
Andrea Fedy, Broker,
Royal LePage Wolle Realty
Source: ITSO,MLS®#: 40765013Originating MLS®#: Cornerstone Association of REALTORS®
Facts & features
Interior
Bedrooms & bathrooms
- Bedrooms: 3
- Bathrooms: 2
- Full bathrooms: 1
- 1/2 bathrooms: 1
Bedroom
- Level: Second
- Area: 79.63
- Dimensions: 7.11 x 11.2
Bedroom
- Level: Second
- Area: 85.44
- Dimensions: 7.12 x 12
Other
- Level: Second
- Area: 142.79
- Dimensions: 10.9 x 13.1
Bathroom
- Features: 4-Piece
- Level: Second
- Area: 29.18
- Dimensions: 4.11 x 7.1
Bathroom
- Features: 2-Piece
- Level: Basement
- Area: 31.39
- Dimensions: 7.3 x 4.3
Dining room
- Level: Main
- Area: 92.72
- Dimensions: 12.2 x 7.6
Kitchen
- Level: Main
- Area: 111.1
- Dimensions: 10.1 x 11
Living room
- Level: Main
- Area: 186.3
- Dimensions: 16.2 x 11.5
Recreation room
- Level: Basement
- Area: 306.19
- Dimensions: 14.11 x 21.7
Utility room
- Level: Basement
- Area: 88.89
- Dimensions: 14.11 x 6.3
Heating
- Forced Air, Natural Gas
Cooling
- Central Air
Appliances
- Included: Water Softener, Dishwasher, Dryer, Microwave, Refrigerator, Stove
- Laundry: In Basement
Features
- Windows: Window Coverings
- Basement: Full,Finished,Sump Pump
- Number of fireplaces: 1
- Fireplace features: Living Room, Gas
Interior area
- Total structure area: 1,600
- Total interior livable area: 1,116 sqft
- Finished area above ground: 1,116
- Finished area below ground: 484
Property
Parking
- Total spaces: 3
- Parking features: Asphalt, Private Drive Single Wide
- Uncovered spaces: 3
Features
- Patio & porch: Deck, Porch
- Fencing: Full
- Frontage type: East
- Frontage length: 29.42
Lot
- Size: 3,118 Square Feet
- Dimensions: 29.42 x 105.99
- Features: Urban, Rectangular, Cul-De-Sac, Dog Park, Near Golf Course, Greenbelt, Highway Access, Open Spaces, Park, Place of Worship, Public Transit, Rec./Community Centre, Schools
- Topography: Level
Details
- Additional structures: Shed(s)
- Parcel number: 222930118
- Zoning: SD1
Construction
Type & style
- Home type: SingleFamily
- Architectural style: Two Story
- Property subtype: Single Family Residence, Residential
Materials
- Brick, Vinyl Siding
- Foundation: Poured Concrete
- Roof: Asphalt Shing
Condition
- 31-50 Years
- New construction: No
- Year built: 1988
Utilities & green energy
- Sewer: Sewer (Municipal)
- Water: Municipal
- Utilities for property: Cable Connected, Natural Gas Connected, Street Lights
Community & HOA
Location
- Region: Waterloo
Financial & listing details
- Price per square foot: C$587/sqft
- Annual tax amount: C$3,413
- Date on market: 9/3/2025
- Inclusions: Dishwasher, Dryer, Microwave, Refrigerator, Stove, Window Coverings
- Exclusions: Dyson And Attachments. Ring Door Bell Not Included
Price history
| Date | Event | Price |
|---|---|---|
| 11/5/2025 | Sold | C$655,000C$587/sqft |
Source: ITSO #40765013 Report a problem | ||
Public tax history
Tax history is unavailable.
Neighborhood: N2K
Nearby homes
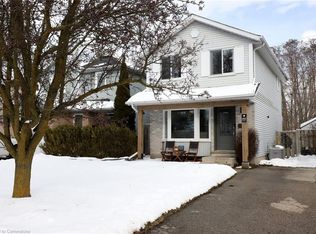
- C$720,0003 bd2 ba1.1k sqft452 Boettger Pl, Waterloo, ON N2K3N5Sold
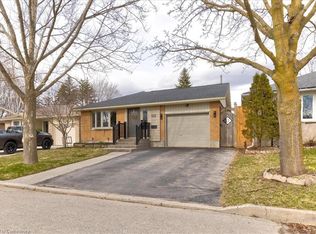
- C$835,0003 bd3 ba1.1k sqft353 Lee Cir, Waterloo, ON N2K2L8Sold
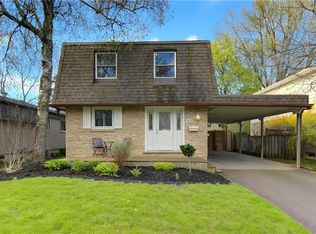
- C$666,0003 bd2 ba1.2k sqft331 Dansbury Dr, Waterloo, ON N2K2M1Sold
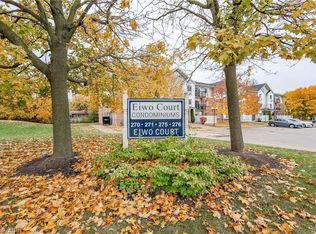
- C$--2 bd1 ba870 sqft271 Eiwo Ct #306, Waterloo, ON N2K2M8Off Market
- C$770,0005 bd2 ba1.1k sqft354 Lee Cir, Waterloo, ON N2K2L9Sold
- C$---- bd-- ba-- sqft409 Kane Dr, Waterloo, ON N2K2M7Off Market
- C$982,0004 bd4 ba2.5k sqft354 Forestlawn Rd, Waterloo, ON N2K3A5Sold
- C$628,0003 bd2 ba1k sqft324 Concordia Cres, Waterloo, ON N2K2M3Sold
Nearby schools
GreatSchools rating
No schools nearby
We couldn't find any schools near this home.
- Ontario
- Waterloo Regional Municipality
- Waterloo
- N2K 3N5
- 466 Boettger Pl
