Fully Renovated Carpet-Free 3+2 Bedroom Bungalow with In-Law Suite- 354 Lee Circle, Waterloo Welcome to this stunning, move-in ready bungalow in one of Waterloo's most prestigious neighborhoods! Situated on a spacious corner lot, this carpet-free 3+2 bedroom home offers quality upgrades throughout and the perfect balance of comfort, style, and income potential. The main floor features a bright and airy "L" shaped living/dining room, a modern kitchen, 3spacious bedrooms, a newly renovated 4pc bath, and convenient main-floor laundry. Natural light floods through the large front window, highlighting the fresh paint, pot lights, and brand-new flooring. The newly finished basement offers incredible flexibility as an in-law suite or mortgage helper, complete with a second kitchen, 2 bedrooms, a new 3pc bath, brand-new windows (2025),and its own laundry. Exterior highlights include a double-wide driveway (2024), freshly stained front porch, single-car garage, fully fenced backyard, concrete patio, and garden shed. Additional upgrades include updated washrooms, new switches/outlets, fresh interior/exterior paint, and more. Prime Location: Within a 10-minute drive, you'll find the University of Waterloo, Conestoga College, Conestoga Mall, Freshco, Lexington Park, golf courses, conservation areas, pharmacies, schools, and Waterloo Memorial Recreation Complex. Quick access to the express way ensures an easy commute.!! The Perfect Family Home with Mortgage Helper Potential- Don't Miss This Opportunity !!
Sold for $770,000
C$770,000
354 Lee Cir, Waterloo, ON N2K 2L9
5beds
1,125sqft
Single Family Residence, Residential
Built in 1976
5,640 Square Feet Lot
$-- Zestimate®
C$684/sqft
C$2,413 Estimated rent
Home value
Not available
Estimated sales range
Not available
Not available
Owner options
List your home for rent
C$2,413/mo
Rent Zestimate®
Find your next renter with Zillow Rental Manager. Plus, with online applications, you can quickly screen prospective tenants – for free.
C$2,413/mo
Rent Zestimate®
Refinance and save
C$3,255/mo
Est. payment
Refinancing to a lower rate could help reduce your monthly payments and save thousands over the life of the loan.
C$3,255/mo
Est. payment
Explore your selling options
Work with a Zillow partner agent
Leverage their expertise and Zillow's premium Showcase listings to get your home seen by more buyers.
Get startedList with your own agent
Get your home in front of millions of buyers by listing it on Zillow.
Learn how to do itSell it yourself
Take full control of how buyers see your home on Zillow by listing For Sale by Owner (FSBO).
List your homeWhat's special
Zillow last checked:
Listing updated:
Listed by:
Chintan Jayeshbhai Patel, Salesperson,
HOMELIFE MIRACLE REALTY LTD.
Source: ITSO,MLS®#: 40792898Originating MLS®#: Cornerstone Association of REALTORS®
Facts & features
Interior
Bedrooms & bathrooms
- Bedrooms: 5
- Bathrooms: 2
- Full bathrooms: 2
- Main level bathrooms: 1
- Main level bedrooms: 3
Bedroom
- Features: Carpet Free, Sliding Doors, Vinyl Flooring
- Level: Main
Bedroom
- Features: Carpet Free, Sliding Doors, Vinyl Flooring
- Level: Main
Other
- Features: Carpet Free, Sliding Doors, Vinyl Flooring
- Level: Main
Bedroom
- Features: Carpet Free, Vinyl Flooring, Walk-in Closet
- Level: Basement
Bedroom
- Features: Carpet Free, Vinyl Flooring
- Level: Basement
Bathroom
- Description: 4 piece bath
- Features: 4-Piece, Carpet Free, Double Vanity, Tile Floors
- Level: Main
Bathroom
- Description: 3 piece bath
- Features: 3-Piece, Carpet Free, Tile Floors
- Level: Basement
Dining room
- Features: Carpet Free, Vinyl Flooring
- Level: Main
Kitchen
- Features: Carpet Free, Double Vanity, Laundry, Vinyl Flooring
- Level: Main
Kitchen
- Features: Carpet Free, Double Vanity, Vinyl Flooring
- Level: Basement
Living room
- Features: Carpet Free, Vinyl Flooring
- Level: Main
Recreation room
- Features: Carpet Free, Vinyl Flooring
- Level: Basement
Heating
- Forced Air
Cooling
- Central Air
Appliances
- Included: Water Heater, Water Softener, Dryer, Microwave, Range Hood, Refrigerator, Stove, Washer
- Laundry: In Basement, In Kitchen, Laundry Closet
Features
- Auto Garage Door Remote(s), In-Law Floorplan, Water Meter, Water Treatment
- Basement: Full,Finished
- Has fireplace: No
Interior area
- Total structure area: 2,072
- Total interior livable area: 1,125 sqft
- Finished area above ground: 1,125
- Finished area below ground: 947
Property
Parking
- Total spaces: 3
- Parking features: Attached Garage, Garage Door Opener, Asphalt, Private Drive Single Wide
- Attached garage spaces: 1
- Uncovered spaces: 2
Features
- Stories: 1
- Patio & porch: Patio, Porch
- Exterior features: Year Round Living
- Fencing: Full
- Frontage type: South
- Frontage length: 56.76
Lot
- Size: 5,640 Square Feet
- Dimensions: 56.76 x 100
- Features: Urban, Rectangular, Corner Lot, Near Golf Course, Greenbelt, Highway Access, Library, Park, Place of Worship, Public Transit, Quiet Area, Rec./Community Centre, Regional Mall, Schools, Shopping Nearby
Details
- Parcel number: 222930138
- Zoning: SR1-10
Construction
Type & style
- Home type: SingleFamily
- Architectural style: Bungalow
- Property subtype: Single Family Residence, Residential
Materials
- Aluminum Siding, Brick
- Foundation: Poured Concrete
- Roof: Shingle
Condition
- 31-50 Years
- New construction: No
- Year built: 1976
Utilities & green energy
- Sewer: Sewer (Municipal)
- Water: Municipal-Metered
- Utilities for property: Cable Available, Electricity Connected, Natural Gas Connected, Street Lights, Phone Available
Community & HOA
Location
- Region: Waterloo
Financial & listing details
- Price per square foot: C$684/sqft
- Annual tax amount: C$4,192
- Date on market: 3/1/2026
- Inclusions: Dryer, Garage Door Opener, Microwave, Range Hood, Refrigerator, Stove, Washer, Basement Stove, Fridge, Microwave And Washer/Dryer
- Exclusions: All Furniture And Staging Materials
- Electric utility on property: Yes
Price history
| Date | Event | Price |
|---|---|---|
| 3/13/2026 | Sold | C$770,000C$684/sqft |
Source: ITSO #40792898 Report a problem | ||
Public tax history
Tax history is unavailable.
Neighborhood: N2K
Nearby homes
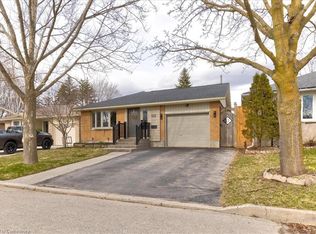
- C$835,0003 bd3 ba1.1k sqft353 Lee Cir, Waterloo, ON N2K2L8Sold
- C$1,020,0004 bd4 ba-- sqft359 Lexington Rd, Waterloo, ON N2K2J9For Sale

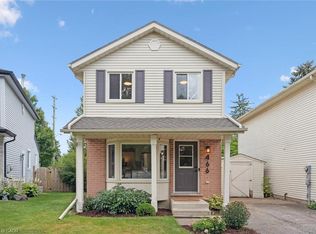
- C$655,0003 bd2 ba1.1k sqft466 Boettger Pl, Waterloo, ON N2K3N5Sold
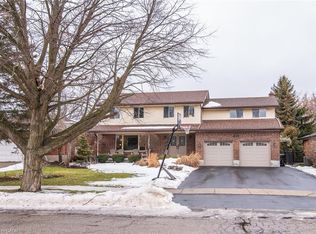
- C$982,0004 bd4 ba2.5k sqft354 Forestlawn Rd, Waterloo, ON N2K3A5Sold
- C$720,0003 bd2 ba1.1k sqft452 Boettger Pl, Waterloo, ON N2K3N5Sold
- C$---- bd-- ba-- sqft409 Kane Dr, Waterloo, ON N2K2M7Off Market
- C$2,6994 bd2 ba-- sqft433 Lee Ave #A, Waterloo, ON N2K2G4For Rent
- C$666,0003 bd2 ba1.2k sqft331 Dansbury Dr, Waterloo, ON N2K2M1Sold
Nearby schools
GreatSchools rating
No schools nearby
We couldn't find any schools near this home.
