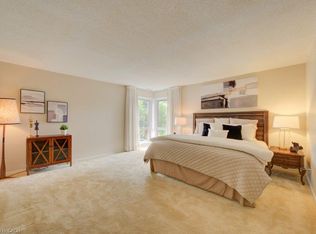
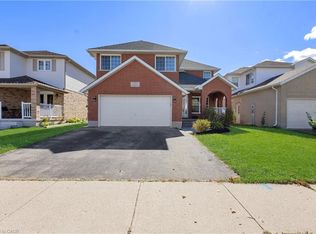
WELCOME TO YOUR NEW HOME! Custom-built Kenmore Home being offered by the original owners. It's located in a unique location, close to many amenities, the LRT, Universities, Conestoga Mall and the Express-way, yet on a quiet street backing onto the Forwell Trail. As you enter you'll appreciate the large foyer with closet and powder room. The open concept living room and dining room with fireplace, hardwood floors, and custom blinds opens up to the large kitchen. With granite counters, ample cabinetry, a desk area, and eat-in area make this a chef's dream. Convenient patio doors to the deck where you can spend quiet mornings with coffee overlooking the greenspace, complete with awning for extra shade. Upstairs you'll find 3 spacious bedrooms and a main bathroom for kids and guests. The primary bedroom offers a 6 piece ensuite bathroom and walk-in closet. The finished walk-out basement continues to offer great living space with a huge rec room with fireplace, workshop, laundry and even a wet bar for the potential of an in-law suite set up. Extras like storage under the deck, 200amp electrical service, a shed with power and workshop space make this the house you've been looking for. Book your private viewing today.
For sale
C$920,000
326 Tealby Cres, Waterloo, ON N2J 4Z8
3beds
4baths
Single Family Residence
Built in ----
4,155 Square Feet Lot
$-- Zestimate®
C$--/sqft
C$-- HOA
What's special
Hardwood floorsCustom blindsLarge kitchenGranite countersAmple cabinetryDesk areaEat-in area
- 58 days
- 15
- 2
Zillow last checked:
Listing updated:
Listed by:
ROYAL LEPAGE WOLLE REALTY
Source: TRREB,MLS®#: X13775986 Originating MLS®#: Toronto Regional Real Estate Board
Facts & features
Interior
Bedrooms & bathrooms
- Bedrooms: 3
- Bathrooms: 4
Primary bedroom
- Level: Second
- Dimensions: 5.18 x 5.31
Bedroom
- Level: Second
- Dimensions: 3.35 x 3.45
Bedroom
- Level: Second
- Dimensions: 3.45 x 3.91
Dining room
- Level: Main
- Dimensions: 3.94 x 4.04
Kitchen
- Level: Main
- Dimensions: 4.04 x 4.01
Living room
- Level: Main
- Dimensions: 4.6 x 4.7
Recreation
- Level: Basement
- Dimensions: 4.47 x 9.7
Heating
- Forced Air, Gas
Cooling
- Central Air
Appliances
- Included: Water Heater, Water Softener
Features
- Central Vacuum, In-Law Capability
- Basement: Finished,Full
- Has fireplace: Yes
Interior area
- Living area range: 1500-2000 null
Video & virtual tour
Property
Parking
- Total spaces: 4
- Parking features: Garage Door Opener
- Has garage: Yes
Features
- Stories: 2
- Pool features: None
Lot
- Size: 4,155 Square Feet
Details
- Parcel number: 222790431
- Other equipment: Sump Pump
Construction
Type & style
- Home type: SingleFamily
- Property subtype: Single Family Residence
Materials
- Brick Veneer, Vinyl Siding
- Foundation: Poured Concrete
- Roof: Asphalt Shingle
Utilities & green energy
- Sewer: Sewer
Community & HOA
Location
- Region: Waterloo
Financial & listing details
- Annual tax amount: C$6,344
- Date on market: 9/12/2026
Price history
Price history is unavailable.
Public tax history
Tax history is unavailable.
Climate risks
Neighborhood: N2J
Nearby schools
GreatSchools rating
No schools nearby
We couldn't find any schools near this home.
Similar homes
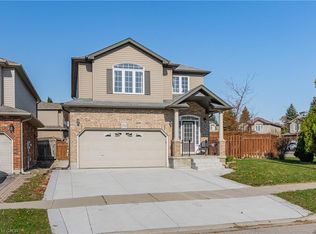
- C$899,0004 bd4 ba-- sqft410 Sandy Cove Cres, Waterloo, ON N2K 4G6For Sale
 MLS ID #X14098172, ROYAL LEPAGE WOLLE REALTY. TRREB
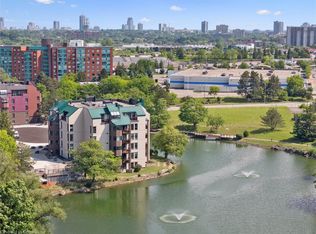
- C$924,9004 bd3 ba1.4k sqft555 Killbear Ct, Waterloo, ON N2V 2R9For Sale
 MLS ID #40862258, Annabell Tranter, Broker, Re/Max Real Estate Centre Inc.. ITSO
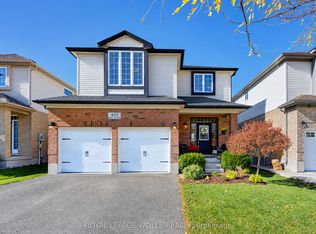
- C$789,0005 bd4 ba2.3k sqft723 Chesapeake Dr, Waterloo, ON N2K 4G4For Sale
 MLS ID #40876409, Austin Ye, Salesperson, Homelife Landmark Realty Inc. ITSO
- C$875,0004 bd4 ba2k sqft13 Gateview Dr, Waterloo, ON N2T 1A3For Sale
 MLS ID #40873085, Scott Shea, Salesperson, RED AND WHITE REALTY INC.. ITSO
