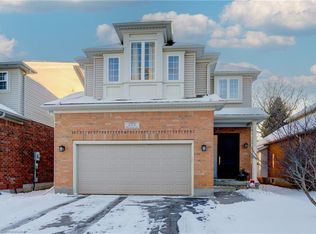
Welcome to 495 Brigantine Drive, a beautifully updated detached home situated on a premium oversized lot with no rear neighbours in one of Waterloo's most desirable family-friendly communities. Offering approximately 2,755 sq. ft. of finished living space, this impressive home features 3+1 bedrooms, 4 bathrooms, a double-car garage and double driveway. The bright, carpet-free interior showcases high ceilings, large windows, pot lights and upgraded smart lighting throughout, complemented by new blinds (2022). The stylish kitchen features quartz countertops, stainless steel appliances, a centre island with extended breakfast bar and plenty of space for family gatherings and entertaining. All bathrooms except the powder room have been tastefully renovated, including the private primary ensuite. The finished lower level provides additional living space with a bedroom, den and full bathroom, ideal for extended family, guests, a home office or recreation area. Step outside to a private backyard retreat surrounded by mature trees with no neighbours directly behind, complete with a spacious deck and natural gas BBQ line. The high-ceiling double garage offers exceptional storage with two heavy-duty shelving systems and a powered lifting mechanism. Additional updates include furnace with humidifier (2021), central air conditioning (2021), deck refinished (2021), water softener (2016) and roof (2015). Ideally located close to schools, parks, trails, RIM Park, recreation, shopping, restaurants, transit and everyday amenities, with convenient access to major routes throughout Waterloo Region, this exceptional property offers a rare combination of space, privacy, modern upgrades and a prime Waterloo location.
For sale
C$999,500
495 Brigantine Dr, Waterloo, ON N2K 4B7
4beds
4baths
Single Family Residence
Built in ----
5,316 Square Feet Lot
$-- Zestimate®
C$--/sqft
C$-- HOA
What's special
Bright carpet-free interiorHigh ceilingsLarge windowsStylish kitchenQuartz countertopsStainless steel appliancesPrivate primary ensuite
- 32 days
- 26
- 2
Zillow last checked:
Listing updated:
Listed by:
RE/MAX REALTY SERVICES INC.
Source: TRREB,MLS®#: X13811932 Originating MLS®#: Toronto Regional Real Estate Board
Originating MLS®#: Toronto Regional Real Estate BoardFacts & features
Interior
Bedrooms & bathrooms
- Bedrooms: 4
- Bathrooms: 4
Bedroom
- Level: Second
- Dimensions: 5.67 x 5.38
Bedroom 2
- Level: Second
- Dimensions: 4.05 x 3.26
Bedroom 3
- Level: Second
- Dimensions: 2.87 x 3.8
Bedroom 4
- Level: Basement
- Dimensions: 3.69 x 3.95
Bathroom
- Level: Main
- Dimensions: 1.88 x 1.69
Bathroom
- Level: Second
- Dimensions: 2.43 x 3.61
Bathroom
- Level: Second
- Dimensions: 3.3 x 2.68
Other
- Level: Basement
- Dimensions: 3.69 x 4.48
Den
- Level: Second
- Dimensions: 3.44 x 3.16
Dining room
- Level: Main
- Dimensions: 3.8 x 2.66
Kitchen
- Level: Main
- Dimensions: 3.92 x 4.07
Living room
- Level: Main
- Dimensions: 4.01 x 5.48
Heating
- Forced Air, Gas
Cooling
- Central Air
Features
- Other
- Basement: Finished
- Has fireplace: Yes
Interior area
- Living area range: 2000-2500 null
Video & virtual tour
Property
Parking
- Total spaces: 4
- Parking features: Garage
- Has garage: Yes
Features
- Stories: 2
- Pool features: None
Lot
- Size: 5,316 Square Feet
Details
- Parcel number: 227070777
Construction
Type & style
- Home type: SingleFamily
- Property subtype: Single Family Residence
Materials
- Brick, Vinyl Siding
- Foundation: Other
- Roof: Asphalt Shingle
Utilities & green energy
- Sewer: Sewer
Community & HOA
Location
- Region: Waterloo
Financial & listing details
- Annual tax amount: C$6,028
- Date on market: 9/21/2026
Price history
Price history is unavailable.
Public tax history
Tax history is unavailable.
Climate risks
Neighborhood: East Bridge
Nearby schools
GreatSchools rating
No schools nearby
We couldn't find any schools near this home.

Similar homes
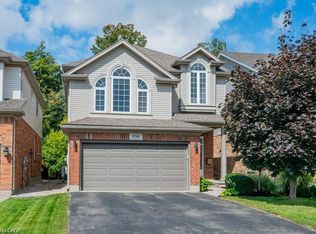
- C$899,0004 bd4 ba1.7k sqft410 Sandy Cove Cres, Waterloo, ON N2K 4G6For Sale
 MLS ID #40872430, Caroline Harvey, Salesperson, Royal LePage Wolle Realty. ITSO
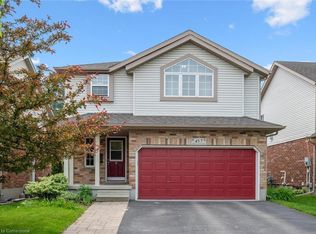
 - C$999,0005 bd4 ba2.3k sqft488 Heather Hill Pl, Waterloo, ON N2T 1H7For Sale
 MLS ID #40870916, Igor Miljanovic, Salesperson, HOMELIFE MIRACLE REALTY LTD. ITSO
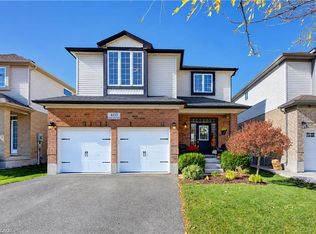
 - C$1,249,9004 bd3 ba2.2k sqft648 Bayhampton Cres, Waterloo, ON N2K 3P1For Sale
 MLS ID #40866519, Peter Kostecki, Broker, RE/MAX TWIN CITY REALTY INC.. ITSO
 - C$899,9003 bd2 ba1.6k sqft33 Shadywood Cres, Kitchener, ON N2M 4J1For Sale
 MLS ID #40844819, Michelle Provost, Salesperson, Re/Max Real Estate Centre Inc.. ITSO
