Welcome home to 495A Harbour View Crescent! Nestled on a quiet crescent in Eastbridge, one of Waterloo’s most desirable and family-friendly neighbourhoods, this spacious 3-bedroom, 2.5-bathroom semi-detached home offers 1,878 square feet of above-ground living space, a finished basement, and a rare double car garage. A true gem in this area! Step inside and you’ll immediately feel the warmth and functionality of this well-designed home. With an open concept, the main floor is ideal for busy family life and entertaining. The large kitchen is the heart of the home, with plenty of cupboard space, a breakfast bar, and a layout that flows seamlessly into the dining area and cozy living room. A spacious foyer welcomes your guests in style, and a convenient 2-piece powder room adds convenience. Upstairs, the home continues to impress. You’ll find three generous bedrooms, a 3-piece bathroom, and best of all, a huge family room. This incredible space is perfect for movie nights, games, quiet reading time, or gatherings with friends. Whether your family is growing or you just need room to spread out, this home delivers. Need more space? The finished basement features a rec room, laundry, and two additional rooms; perfect for a home office, gym, hobby room, or extra play space. Outside, the private backyard offers a large deck; ready for BBQs, a morning coffee, summer fun, and peaceful evenings under the stars. The extra-long driveway with no sidewalk, allows parking for up to four vehicles; ideal for busy households, guests, or growing families with multiple drivers. Close to parks, trails, shopping, restaurants, and highway access, with schools and community amenities nearby. If you’ve been looking for that ideal family home with room to grow, in a friendly neighbourhood with a strong sense of community, this is the one.
Sold for $700,000
C$700,000
495 Harbour View Cres #A, Waterloo, ON N2K 4A1
3beds
1,878sqft
Single Family Residence, Residential
Built in ----
-- sqft lot
$-- Zestimate®
C$373/sqft
C$2,955 Estimated rent
Home value
Not available
Estimated sales range
Not available
Not available
Owner options
List your home for rent
C$2,955/mo
Rent Zestimate®
Find your next renter with Zillow Rental Manager. Plus, with online applications, you can quickly screen prospective tenants – for free.
C$2,955/mo
Rent Zestimate®
Refinance and save
C$2,959/mo
Est. payment
Refinancing to a lower rate could help reduce your monthly payments and save thousands over the life of the loan.
C$2,959/mo
Est. payment
Explore your selling options
Work with a Zillow partner agent
Leverage their expertise and Zillow's premium Showcase listings to get your home seen by more buyers.
Get startedList with your own agent
Get your home in front of millions of buyers by listing it on Zillow.
Learn how to do itSell it yourself
Take full control of how buyers see your home on Zillow by listing For Sale by Owner (FSBO).
List your homeWhat's special
Quiet crescentFinished basementRare double car garageOpen conceptLarge kitchenBreakfast barSpacious foyer
Zillow last checked:
Listing updated:
Listed by:
Nicole Schell, Broker,
PEAK REALTY LTD.
Source: ITSO,MLS®#: 40734732Originating MLS®#: Cornerstone Association of REALTORS®
Facts & features
Interior
Bedrooms & bathrooms
- Bedrooms: 3
- Bathrooms: 3
- Full bathrooms: 2
- 1/2 bathrooms: 1
- Main level bathrooms: 1
Other
- Level: Second
Bedroom
- Level: Second
Bedroom
- Level: Second
Bathroom
- Features: 2-Piece
- Level: Main
Bathroom
- Features: 3-Piece
- Level: Second
Bathroom
- Features: 3-Piece
- Level: Basement
Dining room
- Level: Main
Family room
- Level: Second
Foyer
- Level: Main
Gym
- Level: Basement
Kitchen
- Level: Main
Living room
- Level: Main
Office
- Level: Basement
Other
- Level: Basement
Recreation room
- Level: Basement
Heating
- Forced Air, Natural Gas, Heat Pump
Cooling
- Central Air
Appliances
- Included: Water Heater Owned, Water Softener, Dishwasher, Dryer, Hot Water Tank Owned, Microwave, Refrigerator, Stove, Washer
Features
- Auto Garage Door Remote(s), Ceiling Fan(s)
- Basement: Full,Partially Finished
- Has fireplace: No
Interior area
- Total structure area: 2,665
- Total interior livable area: 1,878 sqft
- Finished area above ground: 1,878
- Finished area below ground: 787
Property
Parking
- Total spaces: 6
- Parking features: Attached Garage, Garage Door Opener, Private Drive Double Wide
- Attached garage spaces: 2
- Uncovered spaces: 4
Features
- Frontage type: North
- Frontage length: 36.47
Lot
- Dimensions: 36.47 x
- Features: Urban, Highway Access, Open Spaces, Park, Place of Worship, Playground Nearby, Public Transit, Schools, Shopping Nearby, Trails
Details
- Parcel number: 227070749
- Zoning: R4
Construction
Type & style
- Home type: SingleFamily
- Architectural style: Two Story
- Property subtype: Single Family Residence, Residential
- Attached to another structure: Yes
Materials
- Brick, Vinyl Siding
- Roof: Asphalt Shing
Condition
- 16-30 Years
- New construction: No
Utilities & green energy
- Sewer: Sewer (Municipal)
- Water: Municipal
Community & HOA
Location
- Region: Waterloo
Financial & listing details
- Price per square foot: C$373/sqft
- Annual tax amount: C$4,390
- Date on market: 5/30/2025
- Inclusions: Dishwasher, Dryer, Garage Door Opener, Hot Water Tank Owned, Microwave, Refrigerator, Stove, Washer, Gazebo, Barbecue And Patio Furniture.
- Exclusions: None.
Price history
| Date | Event | Price |
|---|---|---|
| 6/26/2025 | Sold | C$700,000C$373/sqft |
Source: ITSO #40734732 Report a problem | ||
Public tax history
Tax history is unavailable.
Neighborhood: East Bridge
Nearby homes
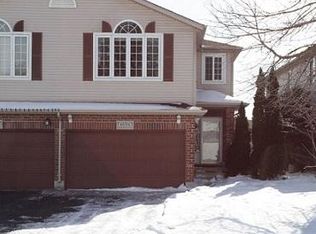
- C$--3 bd3 ba1.8k sqft469 B Harbour View Cres, Waterloo, ON N2K4A1Off Market
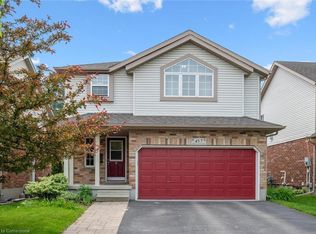
- C$--3 bd3 ba-- sqft457 Brigantine Dr, Waterloo, ON N2K4A1Off Market
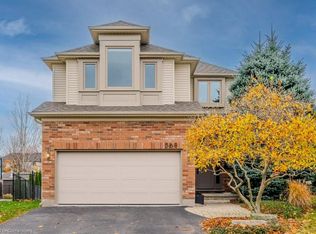
- C$1,375,0004 bd3 ba2.4k sqft568 Little Dover Cres, Waterloo, ON N2K4E4Sold
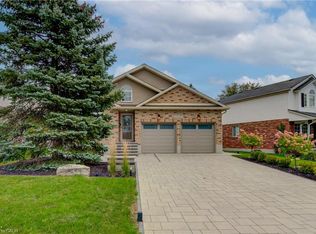
- C$899,9002 bd3 ba1.4k sqft574 Clipper Dr, Waterloo, ON N2K4B4For Sale
- C$589,0003 bd2 ba1.3k sqft457 Annapolis Ct, Waterloo, ON N2K4E7For Sale
- C$710,0004 bd3 ba1.4k sqft543 Mariner Dr, Waterloo, ON N2K3Y8Sold
- C$720,0003 bd3 ba1.3k sqft466 Annapolis Ct, Waterloo, ON N2K4E8Sold
- C$690,0003 bd3 ba1.3k sqft470 Annapolis Ct, Waterloo, ON N2K4E8Sold
Nearby schools
GreatSchools rating
No schools nearby
We couldn't find any schools near this home.
- Ontario
- Waterloo Regional Municipality
- Waterloo
- N2K 4A1
- East Bridge
- 495 Harbour View Cres Unit A
