Welcome to your new home in Waterloos highly sought-after Lester B. Pearson school district! This beautifully renovated 3-bedroom, 2.5-bath freehold townhouse offers the perfect blend of style, comfort, and convenience in the desirable Eastbridge neighborhoodwith absolutely NO condo fees.Step inside to an open-concept main foor featuring brand-new, Canadian-made AC5 laminate fooring that fows seamlessly through the living room, dining area, kitchen, and versatile den currently set up as a home ofce. The inviting kitchen is a chefs dream with antique oakstyle cabinetry, stainless steel appliances, and stunning new quartz countertops with a matching backsplash.The spacious master bedroom is a true retreat, boasting a double-door entrance, a large walk-in closet complete with a window, plus an additional roomy closet. Bathrooms showcase modern fnishes that elevate everyday living.The fully fnished basement expands your living space with a large recreation room and a full bathroom ideal for guests, hobbies, or a cozy family area. Step outside from the main foor to your private backyard oasis featuring mature trees, lush greenery, and a handy shed for extra storage.Additional highlights include a brand-new front-loading Samsung washer and dryer set (installed last year), a water softener system, and parking for three vehicles (garage plus 2 in the driveway). Enjoy the outdoors with easy access to Colonial Acres trails, scenic Grand River running paths, and proximity to Conestoga Mall and major highways for effortless commuting.Experience the freedom and savings of owning a freehold townhouse with NO condo fees! Dont miss this rare opportunity to live in one of Waterloos most respected communities. Schedule your tour today!
Sold for $690,000
C$690,000
470 Annapolis Ct, Waterloo, ON N2K 4E8
3beds
1,360sqft
Row/Townhouse, Residential
Built in 2001
-- sqft lot
$-- Zestimate®
C$507/sqft
C$2,760 Estimated rent
Home value
Not available
Estimated sales range
Not available
Not available
Owner options
List your home for rent
C$2,760/mo
Rent Zestimate®
Find your next renter with Zillow Rental Manager. Plus, with online applications, you can quickly screen prospective tenants – for free.
C$2,760/mo
Rent Zestimate®
Refinance and save
C$2,917/mo
Est. payment
Refinancing to a lower rate could help reduce your monthly payments and save thousands over the life of the loan.
C$2,917/mo
Est. payment
Explore your selling options
Work with a Zillow partner agent
Leverage their expertise and Zillow's premium Showcase listings to get your home seen by more buyers.
Get startedList with your own agent
Get your home in front of millions of buyers by listing it on Zillow.
Learn how to do itSell it yourself
Take full control of how buyers see your home on Zillow by listing For Sale by Owner (FSBO).
List your homeWhat's special
Inviting kitchenStainless steel appliancesStunning new quartz countertopsSpacious master bedroomLarge walk-in closetAdditional roomy closetLarge recreation room
Zillow last checked:
Listing updated:
Listed by:
Igor Miljanovic, Salesperson,
HOMELIFE MIRACLE REALTY LTD
Source: ITSO,MLS®#: 40755509Originating MLS®#: Cornerstone Association of REALTORS®
Facts & features
Interior
Bedrooms & bathrooms
- Bedrooms: 3
- Bathrooms: 3
- Full bathrooms: 2
- 1/2 bathrooms: 1
- Main level bathrooms: 1
Bedroom
- Level: Second
- Area: 138.24
- Dimensions: 9.6 x 14.4
Other
- Level: Second
- Area: 248
- Dimensions: 15.5 x 16
Bedroom
- Level: Second
- Area: 108
- Dimensions: 9 x 12
Bathroom
- Features: 2-Piece
- Level: Main
Bathroom
- Features: 4-Piece
- Level: Second
Bathroom
- Features: 3-Piece
- Level: Basement
Dining room
- Level: Main
- Area: 65.61
- Dimensions: 8.1 x 8.1
Kitchen
- Level: Main
- Area: 90.9
- Dimensions: 10.1 x 9
Laundry
- Level: Basement
Living room
- Level: Main
- Area: 199.21
- Dimensions: 18.11 x 11
Recreation room
- Level: Basement
- Area: 160.83
- Dimensions: 17.11 x 9.4
Heating
- Forced Air
Cooling
- Central Air
Appliances
- Included: Dishwasher, Dryer, Refrigerator, Stove, Washer
- Laundry: Inside
Features
- Other
- Windows: Window Coverings
- Basement: Full,Finished
- Has fireplace: No
Interior area
- Total structure area: 1,910
- Total interior livable area: 1,360 sqft
- Finished area above ground: 1,360
- Finished area below ground: 550
Property
Parking
- Total spaces: 3
- Parking features: Attached Garage, Tandem, Private Drive Single Wide
- Attached garage spaces: 1
- Uncovered spaces: 2
Features
- Fencing: Partial
- Frontage type: South
- Frontage length: 19.76
Lot
- Dimensions: 19.76 x 0
- Features: Urban, Schools, Shopping Nearby
Details
- Additional structures: Shed(s)
- Parcel number: 227072258
- Zoning: MD3
Construction
Type & style
- Home type: Townhouse
- Architectural style: Two Story
- Property subtype: Row/Townhouse, Residential
- Attached to another structure: Yes
Materials
- Brick, Vinyl Siding
- Foundation: Poured Concrete
- Roof: Asphalt Shing
Condition
- 16-30 Years
- New construction: No
- Year built: 2001
Utilities & green energy
- Sewer: Sewer (Municipal)
- Water: Municipal
Community & HOA
Location
- Region: Waterloo
Financial & listing details
- Price per square foot: C$507/sqft
- Annual tax amount: C$3,474
- Date on market: 7/29/2025
- Inclusions: Dishwasher, Dryer, Refrigerator, Stove, Washer, Window Coverings
Price history
| Date | Event | Price |
|---|---|---|
| 12/11/2025 | Sold | C$690,000C$507/sqft |
Source: ITSO #40755509 Report a problem | ||
| 5/6/2021 | Listing removed | -- |
Source: HomeLife Report a problem | ||
| 4/7/2021 | Listed for rent | C$2,399C$2/sqft |
Source: HomeLife #X5180692 Report a problem | ||
Public tax history
Tax history is unavailable.
Neighborhood: East Bridge
Nearby homes
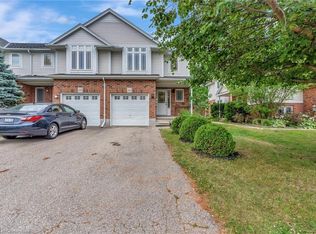
- C$720,0003 bd3 ba1.3k sqft466 Annapolis Ct, Waterloo, ON N2K4E8Sold
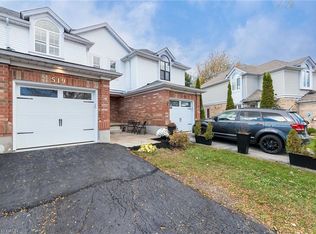
- C$707,0003 bd3 ba1.4k sqft519 Mariner Dr, Waterloo, ON N2K3Y8Sold
- C$739,0003 bd3 ba-- sqft513 Mariner Dr, Waterloo, ON N2K3Y7For Sale

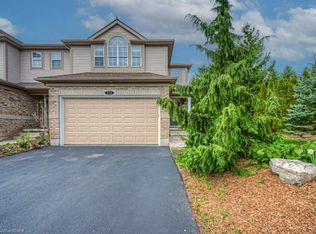
- C$790,0003 bd3 ba1.6k sqft511 Mariner Dr, Waterloo, ON N2K4N7Sold
- C$710,0004 bd3 ba1.4k sqft543 Mariner Dr, Waterloo, ON N2K3Y8Sold
- C$---- bd-- ba-- sqft539 Wissler Rd, Waterloo, ON N2K3Y9Off Market
- C$662,5003 bd3 ba1.2k sqft502 Mariner Dr, Waterloo, ON N2K3Y7Sold
- C$639,0003 bd3 ba-- sqft548 Mariner Dr, Waterloo, ON N2K3Y8For Sale
Nearby schools
GreatSchools rating
No schools nearby
We couldn't find any schools near this home.
Schools provided by the listing agent
- Elementary: Lester B Pearson Ps / St. Luke Catholic School
- High: Bluevale C.I. / St. David Catholic S.S.
Source: ITSO. This data may not be complete. We recommend contacting the local school district to confirm school assignments for this home.
- Ontario
- Waterloo Regional Municipality
- Waterloo
- N2K 4E8
- East Bridge
- 470 Annapolis Ct
