Looking for a home in a great location? Welcome to Eastbridge, Waterloo! This freehold townhouse comes with no condo fees and has been fully renovated from top to bottom (October 2025). New flooring, fresh paint, modern light fixtures, a stunning white kitchen with quartz countertops, stainless steel appliances, and new vanities, toilets, and showers—this home feels brand new. With 3 bedrooms and 3 bathrooms, a bright main floor, sliding doors to the backyard, and a finished basement with gas fireplace and built-in wall unit, there’s space for everyone. The basement even features a ceiling-mounted projector and screen—perfect for movie nights! Outside, enjoy driveway parking for two, an attached garage, a covered front porch, and a large partially fenced backyard. Located near parks, schools, Grey Silo Golf Course, and just minutes to Conestoga Mall and Hwy 7/8, this home combines modern comfort with a convenient, family-friendly location. Move-in ready and priced to sell—call your realtor to book your showing. This one won’t last!
Sold for $662,500
C$662,500
502 Mariner Dr, Waterloo, ON N2K 3Y7
3beds
1,272sqft
Row/Townhouse, Residential
Built in 1998
-- sqft lot
$-- Zestimate®
C$521/sqft
C$2,543 Estimated rent
Home value
Not available
Estimated sales range
Not available
Not available
Owner options
List your home for rent
C$2,543/mo
Rent Zestimate®
Find your next renter with Zillow Rental Manager. Plus, with online applications, you can quickly screen prospective tenants – for free.
C$2,543/mo
Rent Zestimate®
Refinance and save
C$2,801/mo
Est. payment
Refinancing to a lower rate could help reduce your monthly payments and save thousands over the life of the loan.
C$2,801/mo
Est. payment
Explore your selling options
Work with a Zillow partner agent
Leverage their expertise and Zillow's premium Showcase listings to get your home seen by more buyers.
Get startedList with your own agent
Get your home in front of millions of buyers by listing it on Zillow.
Learn how to do itSell it yourself
Take full control of how buyers see your home on Zillow by listing For Sale by Owner (FSBO).
List your homeWhat's special
New flooringFresh paintModern light fixturesStainless steel appliancesNew vanitiesBright main floorFinished basement
Zillow last checked:
Listing updated:
Listed by:
Daniel Lambkin, Salesperson,
Peak Realty Ltd.
Source: ITSO,MLS®#: 40784487Originating MLS®#: Cornerstone Association of REALTORS®
Facts & features
Interior
Bedrooms & bathrooms
- Bedrooms: 3
- Bathrooms: 3
- Full bathrooms: 1
- 1/2 bathrooms: 2
- Main level bathrooms: 1
Bedroom
- Level: Second
Bedroom
- Level: Second
Other
- Level: Second
Bathroom
- Features: 4-Piece
- Level: Second
Bathroom
- Features: 2-Piece
- Level: Main
Bathroom
- Features: 2-Piece
- Level: Basement
Dining room
- Level: Main
Foyer
- Level: Main
Kitchen
- Level: Main
Living room
- Level: Main
Recreation room
- Level: Basement
Utility room
- Level: Basement
Heating
- Forced Air, Natural Gas
Cooling
- Central Air
Appliances
- Included: Dishwasher, Dryer, Refrigerator, Stove, Washer
Features
- Auto Garage Door Remote(s)
- Basement: Full,Partially Finished,Sump Pump
- Number of fireplaces: 1
- Fireplace features: Gas, Recreation Room
Interior area
- Total structure area: 1,570
- Total interior livable area: 1,272 sqft
- Finished area above ground: 1,272
- Finished area below ground: 298
Property
Parking
- Total spaces: 2
- Parking features: Attached Garage, Private Drive Single Wide
- Attached garage spaces: 1
- Uncovered spaces: 1
Features
- Patio & porch: Deck
- Fencing: Partial
- Frontage type: West
- Frontage length: 22.01
Lot
- Dimensions: 22.01 x
- Features: Urban, Park, Playground Nearby, Public Transit, Rec./Community Centre, Schools, Trails
Details
- Parcel number: 227070971
- Zoning: R8
Construction
Type & style
- Home type: Townhouse
- Architectural style: Two Story
- Property subtype: Row/Townhouse, Residential
- Attached to another structure: Yes
Materials
- Brick Veneer, Vinyl Siding
- Roof: Asphalt Shing
Condition
- 16-30 Years
- New construction: No
- Year built: 1998
Utilities & green energy
- Sewer: Sewer (Municipal)
- Water: Municipal
Community & HOA
Location
- Region: Waterloo
Financial & listing details
- Price per square foot: C$521/sqft
- Annual tax amount: C$3,919
- Date on market: 11/11/2025
- Inclusions: Dishwasher, Dryer, Refrigerator, Stove, Washer
- Exclusions: All Staging Items
Price history
| Date | Event | Price |
|---|---|---|
| 12/19/2025 | Sold | C$662,500C$521/sqft |
Source: ITSO #40784487 Report a problem | ||
Public tax history
Tax history is unavailable.
Neighborhood: East Bridge
Nearby homes
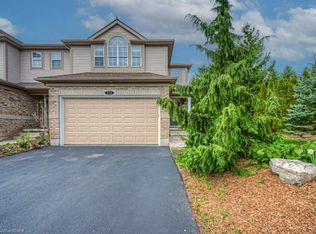
- C$790,0003 bd3 ba1.6k sqft511 Mariner Dr, Waterloo, ON N2K4N7Sold
- C$709,0003 bd3 ba-- sqft513 Mariner Dr, Waterloo, ON N2K3Y7For Sale

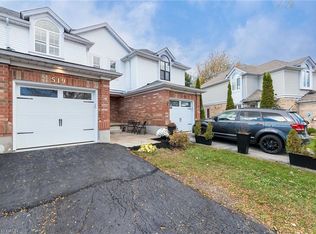
- C$707,0003 bd3 ba1.4k sqft519 Mariner Dr, Waterloo, ON N2K3Y8Sold
- C$655,0003 bd2 ba1.1k sqft502 Mayflower St, Waterloo, ON N2K3Y7Sold

- C$---- bd-- ba-- sqft512 Mayflower St, Waterloo, ON N2K3Y7Off Market
- C$--4 bd4 ba1.7k sqft510 Mayflower St, Waterloo, ON N2K3Y7Off Market
- C$720,0003 bd3 ba1.3k sqft466 Annapolis Ct, Waterloo, ON N2K4E8Sold
- C$710,0004 bd3 ba1.4k sqft543 Mariner Dr, Waterloo, ON N2K3Y8Sold
Nearby schools
GreatSchools rating
No schools nearby
We couldn't find any schools near this home.
Schools provided by the listing agent
- Elementary: Lester B. Pearson Ps (Jk-Gr 8) & St. Luke C.E.S. (Jk-Gr 8)
- High: Waterloo C.I. (Gr 9-12) & St. David C.S.S. (Gr 9-12)
Source: ITSO. This data may not be complete. We recommend contacting the local school district to confirm school assignments for this home.
