Welcome to 519 Mariner Drive, Waterloo! Nestled in the heart of Eastbridge, this incredible home will take your breath away! Fully renovated from top to bottom, every detail has been thoughtfully considered to create the perfect living space. Step through the front door into an open foyer and a view of the spacious, open-concept layout. Gleaming refinished hardwood floors flow throughout the living-room, adding warmth and character. The bright, airy main-floor exudes a sense of calm and comfort, complemented by a beautifully updated 2pc bath. At the heart of the home is the brand-new kitchen, featuring seamless quartz countertops that extend as a backsplash. The extended overhang doubles as a breakfast bar, ideal for morning coffee, casual meals, or gathering with guests. From the living room, sliding doors open to a extra large backyard, perfect for summer barbecues or letting kids play freely. Upstairs, plush new carpeting leads to a spacious primary bedroom with large windows that fill the room with natural light. Two additional well-sized bedrooms offer plenty of space for family, guests, or a home office. For added convenience, this home offers the option of having your laundry upstairs or in the basement. The fully finished basement offers a large, versatile space, perfect for cozy movie nights, a play area, or a home gym, along with a newly renovated full bathroom. Set on a peaceful street, this home captures the best of Eastbridge living, surrounded by nature and close to all amenities. You’re just minutes from excellent schools, scenic trails, shopping, and easy highway access! 519 Mariner Drive is the perfect place to call home.
Sold for $707,000
C$707,000
519 Mariner Dr, Waterloo, ON N2K 3Y8
3beds
1,444sqft
Row/Townhouse, Residential
Built in ----
4,751 Square Feet Lot
$-- Zestimate®
C$490/sqft
C$2,595 Estimated rent
Home value
Not available
Estimated sales range
Not available
Not available
Owner options
List your home for rent
C$2,595/mo
Rent Zestimate®
Find your next renter with Zillow Rental Manager. Plus, with online applications, you can quickly screen prospective tenants – for free.
C$2,595/mo
Rent Zestimate®
Refinance and save
C$2,989/mo
Est. payment
Refinancing to a lower rate could help reduce your monthly payments and save thousands over the life of the loan.
C$2,989/mo
Est. payment
Explore your selling options
Work with a Zillow partner agent
Leverage their expertise and Zillow's premium Showcase listings to get your home seen by more buyers.
Get startedList with your own agent
Get your home in front of millions of buyers by listing it on Zillow.
Learn how to do itSell it yourself
Take full control of how buyers see your home on Zillow by listing For Sale by Owner (FSBO).
List your homeWhat's special
Open-concept layoutRefinished hardwood floorsBrand-new kitchenSeamless quartz countertopsExtra large backyardSpacious primary bedroomLarge windows
Zillow last checked:
Listing updated:
Listed by:
Nazia Malik, Salesperson,
PEAK REALTY LTD.
Source: ITSO,MLS®#: 40785547Originating MLS®#: Cornerstone Association of REALTORS®
Facts & features
Interior
Bedrooms & bathrooms
- Bedrooms: 3
- Bathrooms: 3
- Full bathrooms: 2
- 1/2 bathrooms: 1
- Main level bathrooms: 1
Other
- Level: Second
Bedroom
- Level: Second
Bedroom
- Level: Second
Bathroom
- Features: 2-Piece
- Level: Main
Bathroom
- Features: 4-Piece
- Level: Second
Bathroom
- Features: 3-Piece
- Level: Basement
Dining room
- Level: Main
Foyer
- Level: Main
Kitchen
- Level: Main
Living room
- Level: Main
Recreation room
- Level: Basement
Heating
- Forced Air, Natural Gas
Cooling
- Central Air
Appliances
- Included: Water Heater, Dishwasher, Dryer, Range Hood, Refrigerator, Stove, Washer
- Laundry: In Basement, Multiple Locations, Upper Level
Features
- Windows: Window Coverings
- Basement: Full,Finished
- Has fireplace: No
Interior area
- Total structure area: 1,913
- Total interior livable area: 1,444 sqft
- Finished area above ground: 1,444
- Finished area below ground: 469
Property
Parking
- Total spaces: 3
- Parking features: Attached Garage, Asphalt, Private Drive Single Wide
- Attached garage spaces: 1
- Uncovered spaces: 2
Features
- Patio & porch: Patio, Porch
- Exterior features: Privacy
- Frontage type: East
- Frontage length: 23.04
Lot
- Size: 4,751 Square Feet
- Dimensions: 23.04 x 206.22
- Features: Urban, Ample Parking, Highway Access, Major Highway, Park, Place of Worship, Playground Nearby, Public Parking, Public Transit, Quiet Area, Schools, Shopping Nearby, Trails
Details
- Parcel number: 227070403
- Zoning: R8
Construction
Type & style
- Home type: Townhouse
- Architectural style: Two Story
- Property subtype: Row/Townhouse, Residential
- Attached to another structure: Yes
Materials
- Brick, Vinyl Siding
- Foundation: Poured Concrete
- Roof: Asphalt Shing
Condition
- 16-30 Years
- New construction: No
Utilities & green energy
- Sewer: Sewer (Municipal)
- Water: Municipal
Community & HOA
Location
- Region: Waterloo
Financial & listing details
- Price per square foot: C$490/sqft
- Annual tax amount: C$4,014
- Date on market: 11/4/2025
- Inclusions: Dishwasher, Dryer, Range Hood, Refrigerator, Stove, Washer, Window Coverings
Price history
| Date | Event | Price |
|---|---|---|
| 1/15/2026 | Sold | C$707,000C$490/sqft |
Source: ITSO #40785547 Report a problem | ||
Public tax history
Tax history is unavailable.
Neighborhood: East Bridge
Nearby homes
- C$709,0003 bd3 ba-- sqft513 Mariner Dr, Waterloo, ON N2K3Y7For Sale

- C$790,0003 bd3 ba1.6k sqft511 Mariner Dr, Waterloo, ON N2K4N7Sold
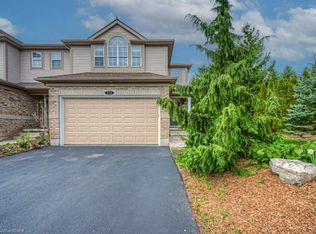
- C$720,0003 bd3 ba1.3k sqft466 Annapolis Ct, Waterloo, ON N2K4E8Sold
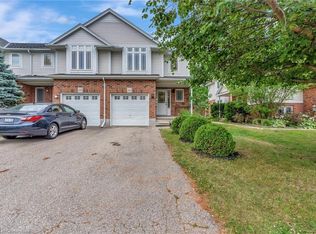
- C$710,0004 bd3 ba1.4k sqft543 Mariner Dr, Waterloo, ON N2K3Y8Sold
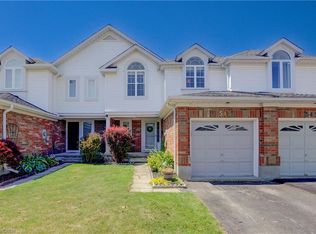
- C$662,5003 bd3 ba1.2k sqft502 Mariner Dr, Waterloo, ON N2K3Y7Sold
- C$690,0003 bd3 ba1.3k sqft470 Annapolis Ct, Waterloo, ON N2K4E8Sold
- C$589,0003 bd2 ba1.3k sqft457 Annapolis Ct, Waterloo, ON N2K4E7For Sale
- C$639,0003 bd3 ba-- sqft548 Mariner Dr, Waterloo, ON N2K3Y8For Sale
Nearby schools
GreatSchools rating
No schools nearby
We couldn't find any schools near this home.
Schools provided by the listing agent
- Elementary: Lester B. Pearson / St. Luke Catholic School
- High: Bluevale C.I. / St. David Catholic Ss
Source: ITSO. This data may not be complete. We recommend contacting the local school district to confirm school assignments for this home.
