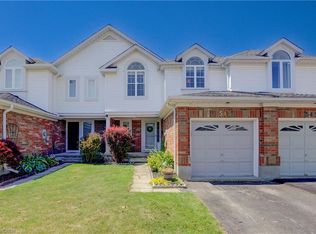
Welcome to this beautifully updated and freshly painted END Unit 3-bedroom, 3-bathroom Townhouse, offering a bright, spacious, and functional layout perfect for families, professionals, or investors. This well-maintained home is backing directly onto a park, providing a peaceful setting with added privacy and green space right outside your door Located in a highly desirable, family-friendly neighbourhood and within the boundary of Lester B. Pearson Public School, this home offers excellent access to schools, parks, shopping, restaurants, public transit, and everyday amenities. Conveniently located close to the University of Waterloo, Wilfrid Laurier University, and Conestoga College, making it an excellent choice for families, university professionals, students, or investors. Enjoy the perfect combination of a quiet residential setting while still being minutes from Waterloo's major educational institutions and amenities. Move-in ready, freshly updated, backing onto green space, and ideally located - a wonderful opportunity to call Waterloo home!
For sale
C$639,000
548 Mariner Dr, Waterloo, ON N2K 3Y8
3beds
3baths
Townhouse
Built in ----
3,200 Square Feet Lot
$-- Zestimate®
C$--/sqft
C$-- HOA
What's special
Beautifully updatedFreshly paintedFreshly updated
- 52 days
- 25
- 1
Zillow last checked:
Listing updated:
Listed by:
RE/MAX EXCEL REALTY LTD.
Source: TRREB,MLS®#: X13696936 Originating MLS®#: Toronto Regional Real Estate Board
Originating MLS®#: Toronto Regional Real Estate BoardFacts & features
Interior
Bedrooms & bathrooms
- Bedrooms: 3
- Bathrooms: 3
Primary bedroom
- Level: Second
- Dimensions: 4.72 x 4.12
Bedroom 2
- Level: Second
- Dimensions: 2.74 x 3.2
Bedroom 3
- Level: Second
- Dimensions: 2.59 x 3.2
Dining room
- Level: Main
- Dimensions: 1.52 x 2.13
Kitchen
- Level: Main
- Dimensions: 2.44 x 2.59
Living room
- Level: Main
- Dimensions: 6.1 x 3.51
Heating
- Forced Air, Gas
Cooling
- Central Air
Features
- Other
- Basement: Finished
- Has fireplace: No
Interior area
- Living area range: 1100-1500 null
Video & virtual tour
Property
Parking
- Total spaces: 2
- Parking features: Available
- Has garage: Yes
Features
- Stories: 2
- Pool features: None
Lot
- Size: 3,200 Square Feet
Details
- Parcel number: 227070463
Construction
Type & style
- Home type: Townhouse
- Property subtype: Townhouse
Materials
- Aluminum Siding, Brick
- Foundation: Concrete
- Roof: Shingle
Utilities & green energy
- Sewer: Sewer
Community & HOA
Location
- Region: Waterloo
Financial & listing details
- Annual tax amount: C$4,124
- Date on market: 8/20/2026
Price history
Price history is unavailable.
Public tax history
Tax history is unavailable.
Climate risks
Neighborhood: East Bridge
Nearby schools
GreatSchools rating
No schools nearby
We couldn't find any schools near this home.
Similar homes
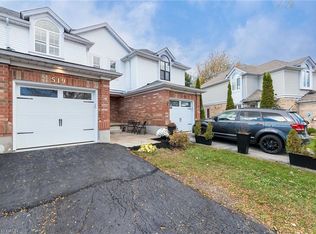
- C$739,0003 bd3 ba-- sqft513 Mariner Dr, Waterloo, ON N2K 3Y7For Sale
 MLS ID #X13749622, BAY STREET GROUP INC.. TRREB
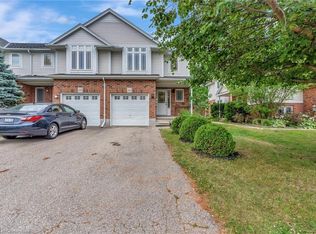
 - C$669,9003 bd2 ba-- sqft154 Shadow Wood Ct, Waterloo, ON N2K 3W4For Sale
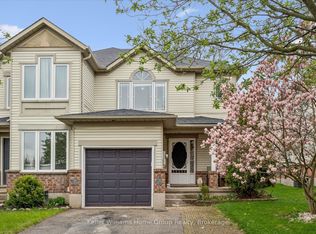 MLS ID #X13798762, Keller Williams Home Group Realty. TRREB
 - C$674,9003 bd3 ba1.6k sqft460 Woolwich St #24, Waterloo, ON N2K 4G8For Sale
 MLS ID #40863054, Lori Teskey, Salesperson, RE/MAX SOLID GOLD REALTY (II) LTD.. ITSO
 - C$614,9003 bd2 ba1.3k sqft484 Redfox Rd #B, Waterloo, ON N2K 2V8For Sale
 MLS ID #40868056, Terry Riddoch, Broker, Re/Max Real Estate Centre Inc.. ITSO
