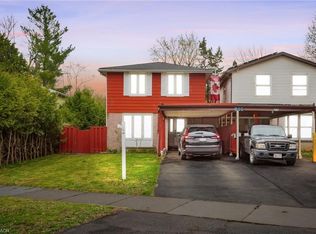

Rarely offered and fully renovated, this south-facing semi-link home captures maximum sunlight on a quiet, low-traffic cul-de-sac. With no shared walls in the primary living areas and a completely detached second floor, it looks and feels almost like a detached home. The home is 100% carpet-free, featuring waterproof vinyl flooring, modern baseboards, matching staircases, new LED lighting, and premium SW paint throughout (all 2026). The fully updated kitchen showcases new cabinets, countertops, a stylish sink and faucet, and a built-in pantry (all 2026). Three upgraded washrooms (one on each floor) offer new vanities, flooring, and faucets (all 2026). The home also includes smart thermostat and a heat pump (2023) for efficient heating and cooling. A separate back entrance leads to the professionally finished lower level, featuring higher-than-average ceilings, bright egress windows, and a versatile 27-foot space ideal as a family rec room, movie theatre, or oversized 5th bedroom. This flexible layout can maximize rental income and is eligible for a 5-bedroom licence. Exterior highlights include a freshly painted private deck and front siding (2026). The long carport provides useful shelter from snow, rain, and sun, while the newly sealed 53-foot driveway accommodates up to 3 cars (2026). Nestled in a mature community, this home is perfectly situated between the universities and Waterloo's business sector. Both UW and WLU are just 3–5 minutes by direct bus or a short bike trip away, and the home is surrounded by trails, parks, and local schools. It’s also close to Conestoga Mall, St. Jacobs Market, and the Albert McCormick CC, with seamless commuter access to the LRT, major bus routes (9, 19, 91), and Hwy 85. Beautifully finished across all 3 levels, this move-in ready home is an outstanding opportunity for growing families or savvy investors alike!
For sale
C$599,900
506 Lonelm Ct #A, Waterloo, ON N2L 5E1
5beds
1,173sqft
Single Family Residence, Residential
Built in 1973
3,152 Square Feet Lot
$-- Zestimate®
C$511/sqft
C$-- HOA
What's special
Quiet low-traffic cul-de-sacCompletely detached second floorWaterproof vinyl flooringModern baseboardsMatching staircasesNew led lightingPremium sw paint throughout
- 19 days
- 27
- 2
Zillow last checked:
Listing updated:
Listed by:
Athan Li, Salesperson,
Peak Realty Ltd.
Source: ITSO,MLS®#: 40866829Originating MLS®#: Cornerstone Association of REALTORS®
Facts & features
Interior
Bedrooms & bathrooms
- Bedrooms: 5
- Bathrooms: 3
- Full bathrooms: 2
- 1/2 bathrooms: 1
- Main level bathrooms: 1
- Main level bedrooms: 1
Bedroom
- Level: Main
Bedroom
- Level: Second
- Area: 130.43
- Dimensions: 13ft. 3in. X 10ft. 1in.
Bedroom
- Level: Second
- Area: 104.21
- Dimensions: 13ft. 1in. X 8ft. 1in.
Bedroom
- Level: Second
- Area: 73.3
- Dimensions: 9ft. 6in. X 8ft. 9in.
Bedroom
- Level: Basement
- Area: 270
- Dimensions: 27ft. 0in. X 10ft. 0in.
Bathroom
- Features: 2-Piece
- Level: Main
Bathroom
- Features: 4-Piece
- Level: Second
Bathroom
- Features: 3-Piece
- Level: Basement
- Width: 10 Feet
Kitchen
- Level: Main
- Area: 105.8
- Dimensions: 15ft. 5in. X 7ft. 3in.
Laundry
- Level: Basement
Living room
- Level: Main
Utility room
- Level: Basement
Heating
- Forced Air, Natural Gas, Heat Pump
Cooling
- Central Air
Appliances
- Included: Water Heater, Dishwasher, Dryer, Range Hood, Refrigerator, Stove, Washer
- Laundry: Laundry Room
Features
- High Speed Internet, Built-In Appliances, Water Meter
- Windows: Window Coverings
- Basement: Separate Entrance,Full,Finished
- Has fireplace: No
Interior area
- Total structure area: 1,725
- Total interior livable area: 1,173 sqft
- Finished area above ground: 1,173
- Finished area below ground: 552
Property
Parking
- Total spaces: 3
- Parking features: Asphalt, Carport, Private Drive Single Wide
- Uncovered spaces: 3
Features
- Stories: 2
- Patio & porch: Deck, Porch
- Fencing: Partial
- Frontage type: South
- Frontage length: 29.38
Lot
- Size: 3,152 Square Feet
- Dimensions: 29.38 x 107.31
- Features: Urban, Cul-De-Sac, Near Golf Course, Highway Access, Library, Major Highway, Park, Place of Worship, Playground Nearby, Public Transit, Rec./Community Centre, Regional Mall, School Bus Route, Schools, Shopping Nearby, Trails
Details
- Additional structures: Shed(s)
- Parcel number: 222720047
- Zoning: RMU-40
Construction
Type & style
- Home type: SingleFamily
- Architectural style: Contemporary
- Property subtype: Single Family Residence, Residential
- Attached to another structure: Yes
Materials
- Aluminum Siding, Brick
- Foundation: Poured Concrete
- Roof: Asphalt Shing
Condition
- 51-99 Years
- New construction: No
- Year built: 1973
Utilities & green energy
- Sewer: Sewer (Municipal)
- Water: Municipal
- Utilities for property: Cable Connected, Electricity Connected, Garbage/Sanitary Collection, Natural Gas Connected, Recycling Pickup, Street Lights
Community & HOA
Community
- Security: Smoke Detector, Carbon Monoxide Detector(s), Smoke Detector(s)
Location
- Region: Waterloo
Financial & listing details
- Price per square foot: C$511/sqft
- Annual tax amount: C$3,726
- Date on market: 9/27/2026
- Inclusions: Dishwasher, Dryer, Range Hood, Refrigerator, Smoke Detector, Stove, Washer, Window Coverings, Smart Thermostat
- Electric utility on property: Yes
Price history
| Date | Event | Price |
|---|---|---|
| 9/27/2026 | Listed for sale | C$599,900C$511/sqft |
Source: ITSO #40866829 Report a problem | ||
Public tax history
Tax history is unavailable.
Climate risks
Neighborhood: N2L
Nearby schools
GreatSchools rating
No schools nearby
We couldn't find any schools near this home.
Schools provided by the listing agent
- Elementary: Cedarbrae P.S., N A Maceachern P.S., Sir Edgar Bauer C.E.S.
- High: Waterloo C.I., St. David C.S.S.
Source: ITSO. This data may not be complete. We recommend contacting the local school district to confirm school assignments for this home.
Similar homes
- C$579,9004 bd2 ba932 sqft74 Helene Cres, Waterloo, ON N2L 5E5For Sale
 MLS ID #40868982, Melanie Christina Vanderzand, Broker, Real Broker Ontario Ltd.. ITSO
 - C$650,0003 bd2 ba1.3k sqft449 Exmoor St, Waterloo, ON N2K 3T7For Sale
 MLS ID #40871449, Bonnie Higgins, Salesperson, Royal LePage Wolle Realty. ITSO
 - C$699,0004 bd3 ba1.3k sqft167 Westvale Dr, Waterloo, ON N2T 1B7For Sale
 MLS ID #40871446, Maria Prunean, Salesperson, Peak Realty Ltd.. ITSO
 - C$779,9004 bd2 ba1.1k sqft598 Black Oak Cres, Waterloo, ON N2V 1A5For Sale
 MLS ID #40867750, Sai Tirulokan, Salesperson, Re/Max Metropolis Realty. ITSO
