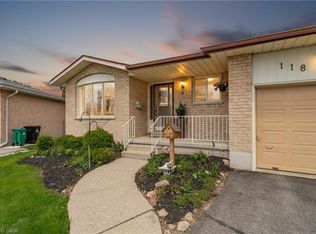
Welcome to this charming three-bedroom, two-bathroom bungalow, ideally situated in the highly desirable Lakeshore North neighbourhood. Offering approximately 1,194 above grade sqft of comfortable living space, this home combines a functional layout with an exceptional location. The main floor features three well-sized bedrooms and inviting living spaces, making it a great fit for families, downsizers, or anyone looking for the convenience of bungalow living. Located in a sought-after area known for its excellent school zones and established community feel, this is a fantastic opportunity to put down roots in one of the area’s most desirable neighbourhoods. With a practical floor plan, plenty of potential, and a location that’s hard to beat, this Lakeshore North bungalow is ready for its next chapter.
For sale
C$669,000
109 Deerberry Pl, Waterloo, ON N2V 1G2
3beds
1,194sqft
Single Family Residence, Residential
Built in 1983
-- sqft lot
$-- Zestimate®
C$560/sqft
C$-- HOA
What's special
Three-bedroom two-bathroom bungalowFunctional layoutInviting living spaces
- 48 days
- 17
- 2
Zillow last checked:
Listing updated:
Listed by:
Matt Bowlby, Salesperson,
Royal LePage Wolle Realty
Source: ITSO,MLS®#: 40859440Originating MLS®#: Cornerstone Association of REALTORS®
Facts & features
Interior
Bedrooms & bathrooms
- Bedrooms: 3
- Bathrooms: 2
- Full bathrooms: 2
- Main level bathrooms: 1
- Main level bedrooms: 3
Other
- Level: Main
- Area: 131.69
- Dimensions: 13ft. 9in. X 10ft. 6in.
Bedroom
- Level: Main
- Area: 97.69
- Dimensions: 12ft. 6in. X 8ft. 10in.
Bedroom
- Level: Main
- Area: 81.16
- Dimensions: 10ft. 2in. X 8ft. 10in.
Bathroom
- Features: 4-Piece
- Level: Main
Bathroom
- Features: 3-Piece
- Level: Basement
Dining room
- Level: Main
- Area: 91.14
- Dimensions: 10ft. 6in. X 9ft. 6in.
Kitchen
- Level: Main
- Area: 101.61
- Dimensions: 10ft. 10in. X 10ft. 6in.
Laundry
- Level: Basement
- Area: 117.99
- Dimensions: 13ft. 11in. x 9ft. 0in.
Living room
- Level: Main
- Area: 267.51
- Dimensions: 19ft. 4in. X 14ft. 5in.
Recreation room
- Level: Basement
- Area: 602.48
- Dimensions: 26ft. 7in. X 23ft. 11in.
Heating
- Baseboard, Electric
Cooling
- None
Appliances
- Included: Dryer, Washer
Features
- Ceiling Fan(s)
- Basement: Full,Partially Finished
- Has fireplace: No
Interior area
- Total structure area: 2,310
- Total interior livable area: 1,194 sqft
- Finished area above ground: 1,194
- Finished area below ground: 1,116
Video & virtual tour
Property
Parking
- Total spaces: 6
- Parking features: Attached Garage, Other, Private Drive Double Wide
- Attached garage spaces: 1
- Uncovered spaces: 5
Features
- Stories: 1
- Waterfront features: Lake/Pond
- Frontage type: West
- Frontage length: 62.60
Lot
- Dimensions: 62.6 x
- Features: Urban, Rectangular, Cul-De-Sac, Greenbelt, Highway Access, Park, Playground Nearby, Public Transit, Schools, Shopping Nearby, Trails
Details
- Parcel number: 222630080
- Zoning: R1
Construction
Type & style
- Home type: SingleFamily
- Architectural style: Bungalow
- Property subtype: Single Family Residence, Residential
Materials
- Aluminum Siding, Brick
- Foundation: Poured Concrete
- Roof: Asphalt Shing
Condition
- 31-50 Years
- New construction: No
- Year built: 1983
Utilities & green energy
- Sewer: Sewer (Municipal)
- Water: Municipal
- Utilities for property: Cable Connected
Community & HOA
Location
- Region: Waterloo
Financial & listing details
- Price per square foot: C$560/sqft
- Annual tax amount: C$4,683
- Date on market: 9/8/2026
- Inclusions: Dryer, Washer
Price history
| Date | Event | Price |
|---|---|---|
| 10/15/2026 | Price change | C$669,000-4.3%C$560/sqft |
Source: ITSO #40859440 Report a problem | ||
| 9/8/2026 | Listed for sale | C$699,000C$585/sqft |
Source: ITSO #40859440 Report a problem | ||
Public tax history
Tax history is unavailable.
Climate risks
Neighborhood: Lakeshore North
Nearby schools
GreatSchools rating
No schools nearby
We couldn't find any schools near this home.

Similar homes
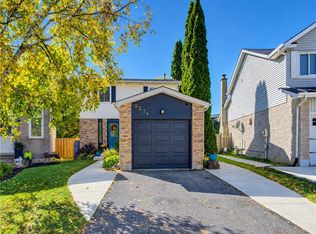
- C$649,0003 bd3 ba1.1k sqft527B Rosemeadow Cres, Waterloo, ON N2T 1Z9For Sale
 MLS ID #40872291, Rebecca Mcintosh, Salesperson, RE/MAX SOLID GOLD REALTY (II) LTD.. ITSO
 - C$779,9004 bd2 ba1.1k sqft598 Black Oak Cres, Waterloo, ON N2V 1A5For Sale
 MLS ID #40867750, Sai Tirulokan, Salesperson, Re/Max Metropolis Realty. ITSO
 - C$650,0003 bd2 ba1.3k sqft449 Exmoor St, Waterloo, ON N2K 3T7For Sale
 MLS ID #40871449, Bonnie Higgins, Salesperson, Royal LePage Wolle Realty. ITSO
 - C$664,8883 bd4 ba1.5k sqftTreetops, Waterloo, ON N2V 1Z3For Sale
 MLS ID #40862059, Riz Jadavji, Salesperson, Royal LePage Wolle Realty. ITSO
