Cherished by its original owners for over 40 years, this sunny Waterloo home is now seeking a new family to make memories with! New owners must love sunshine, because this house gets a LOT of natural light from its many large windows & mostly above-grade lower level! The home's cul-de-sac location & back-split layout also make it ideal for families: The kitchen looks out to the covered front porch & gardens, and also offers convenient access to the garage. The sunny breakfast nook overlooks the lower-level family room, and extends the kitchen space further with walk-out access to your spacious back deck & yard space, complete with gas BBQ hook-up! The formal dining room is perfect for family dinners or hosting guests, and the living room with bow window provides even more space to relax & spend time together. Tucked away from all the action on the second level are three generous bedrooms, including a large primary with double closets, and a full bathroom with tub & shower. Even on chilly days, you'll enjoy the perfect cozy retreat with plenty of space for indoor entertainment in this home's spacious lower family room, which features several large, above-grade windows & gas fireplace to curl up next to! The unfinished basement with laundry, large work bench & cold room adds even more space for all of your hobbies or storage needs. This home has been lovingly maintained over the years in a way that you can feel from the moment that you walk in - book a showing today and experience it for yourself!
Sold for $700,000
C$700,000
118 Deerberry Pl, Waterloo, ON N2V 1G2
3beds
1,258sqft
Single Family Residence, Residential
Built in 1984
7,100 Square Feet Lot
$-- Zestimate®
C$556/sqft
C$2,801 Estimated rent
Home value
Not available
Estimated sales range
Not available
Not available
Owner options
List your home for rent
C$2,801/mo
Rent Zestimate®
Find your next renter with Zillow Rental Manager. Plus, with online applications, you can quickly screen prospective tenants – for free.
C$2,801/mo
Rent Zestimate®
Refinance and save
C$2,959/mo
Est. payment
Refinancing to a lower rate could help reduce your monthly payments and save thousands over the life of the loan.
C$2,959/mo
Est. payment
Explore your selling options
Work with a Zillow partner agent
Leverage their expertise and Zillow's premium Showcase listings to get your home seen by more buyers.
Get startedList with your own agent
Get your home in front of millions of buyers by listing it on Zillow.
Learn how to do itSell it yourself
Take full control of how buyers see your home on Zillow by listing For Sale by Owner (FSBO).
List your homeWhat's special
Mostly above-grade lower levelCul-de-sac locationBack-split layoutGas bbq hook-up
Zillow last checked:
Listing updated:
Listed by:
Tiff Iden, Salesperson,
Royal LePage Wolle Realty,
Paola Rossi Penazzo, Salesperson,
Royal LePage Wolle Realty
Source: ITSO,MLS®#: 40827556Originating MLS®#: Cornerstone Association of REALTORS®
Facts & features
Interior
Bedrooms & bathrooms
- Bedrooms: 3
- Bathrooms: 2
- Full bathrooms: 2
Other
- Level: Second
Bedroom
- Level: Second
Bedroom
- Level: Second
Bathroom
- Features: 4-Piece
- Level: Second
Bathroom
- Features: 3-Piece
- Level: Lower
Breakfast room
- Level: Main
Dining room
- Level: Main
Family room
- Level: Lower
Kitchen
- Level: Main
Living room
- Level: Main
Heating
- Fireplace-Gas, Forced Air, Natural Gas
Cooling
- Central Air
Appliances
- Included: Water Heater, Dryer, Range Hood, Refrigerator, Stove, Washer
- Laundry: In Basement
Features
- Central Vacuum
- Windows: Window Coverings
- Basement: Full,Partially Finished,Sump Pump
- Has fireplace: Yes
- Fireplace features: Gas
Interior area
- Total structure area: 1,788
- Total interior livable area: 1,258 sqft
- Finished area above ground: 1,258
- Finished area below ground: 530
Property
Parking
- Total spaces: 3
- Parking features: Attached Garage, Asphalt, Private Drive Single Wide
- Attached garage spaces: 1
- Uncovered spaces: 2
Features
- Patio & porch: Deck, Porch
- Waterfront features: Lake/Pond
- Frontage type: North
- Frontage length: 34.93
Lot
- Size: 7,100 Square Feet
- Dimensions: 34.93 x
- Features: Urban, Pie Shaped Lot, Cul-De-Sac, Highway Access, Park, Place of Worship, Public Transit, Schools, Shopping Nearby, Trails
Details
- Additional structures: None
- Parcel number: 222630085
- Zoning: R1
Construction
Type & style
- Home type: SingleFamily
- Architectural style: Backsplit
- Property subtype: Single Family Residence, Residential
Materials
- Aluminum Siding, Brick
- Foundation: Concrete Perimeter
- Roof: Asphalt Shing
Condition
- 31-50 Years
- New construction: No
- Year built: 1984
Utilities & green energy
- Sewer: Sewer (Municipal)
- Water: Municipal
Community & HOA
Location
- Region: Waterloo
Financial & listing details
- Price per square foot: C$556/sqft
- Annual tax amount: C$4,956
- Date on market: 5/6/2026
- Inclusions: Central Vac, Dryer, Range Hood, Refrigerator, Stove, Washer, Window Coverings, Other, Regional Waste Bins, Basement Fridge & Freezer
- Exclusions: Staging Items/Decor
Price history
| Date | Event | Price |
|---|---|---|
| 7/8/2026 | Sold | C$700,000C$556/sqft |
Source: ITSO #40827556 Report a problem | ||
Public tax history
Tax history is unavailable.
Neighborhood: Lakeshore North
Nearby homes
- C$669,0003 bd2 ba1.1k sqft109 Deerberry Pl, Waterloo, ON N2V1G2For Sale

- C$550,0005 bd2 ba1k sqft116 Northlake Dr #B, Waterloo, ON N2V1H6Sold
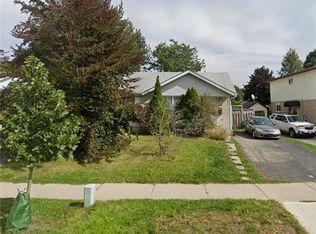
- C$---- bd-- ba-- sqft117 Northlake Dr #A, Waterloo, ON N2V1L1Off Market
- C$--3 bd2 ba-- sqft694 Highpoint Ave #B, Waterloo, ON N2V1G9Off Market

- C$550,0003 bd2 ba1k sqft112 Northlake Dr #A, Waterloo, ON N2V1H6For Sale
- C$--1 bd1 ba650 sqft668 Highpoint Ave #2, Waterloo, ON N2L4Z5Off Market
- C$--3 bd1 ba11k sqft668 Highpoint Ave #1, Waterloo, ON N2L4Z5Off Market
- C$843,0003 bd2 ba1.1k sqft118 Partridge Pl, Waterloo, ON N2V1S6Sold
Nearby schools
GreatSchools rating
No schools nearby
We couldn't find any schools near this home.
Schools provided by the listing agent
- Elementary: N.A. Maceachern P.S. (Jk-Gr6), Macgregor P.S. (Gr7-8), Sir Edgar Bauer C.E.S. (J
- High: Waterloo C.I., St. David C.S.S.
Source: ITSO. This data may not be complete. We recommend contacting the local school district to confirm school assignments for this home.
