Recently Renovated Freehold End-Unit Townhome - Move-In Ready! This bright 3-bedroom home features an open-concept main floor, updated bathroom, new flooring, fresh paint. Furnace and A/C replaced in 2025. Enjoy a large pie-shaped backyard with mature privacy trees, deck, and landscaping. Conveniently located close to shopping, schools, trails, RIM Park, and highways. A great family home in a desirable Waterloo neighbourhood!
For sale
C$709,000
513 Mariner Dr, Waterloo, ON N2K 3Y7
3beds
3baths
Townhouse
Built in ----
2,328 Square Feet Lot
$-- Zestimate®
C$--/sqft
C$-- HOA
What's special
Open-concept main floorUpdated bathroomNew flooringFresh paintLarge pie-shaped backyardMature privacy trees
- 48 days
- 15
- 2
Zillow last checked:
Listing updated:
Listed by:
BAY STREET GROUP INC.
Source: TRREB,MLS®#: X13749622 Originating MLS®#: Toronto Regional Real Estate Board
Originating MLS®#: Toronto Regional Real Estate BoardFacts & features
Interior
Bedrooms & bathrooms
- Bedrooms: 3
- Bathrooms: 3
Primary bedroom
- Description: Primary Bedroom
- Level: Second
- Area: 19.67 Square Meters
- Area source: Other
- Dimensions: 4.93 x 3.99
Bedroom 2
- Description: Bedroom 2
- Level: Second
- Area: 10.72 Square Meters
- Area source: Other
- Dimensions: 3.94 x 2.72
Bedroom 3
- Description: Bedroom 3
- Level: Second
- Area: 11.33 Square Meters
- Area source: Other
- Dimensions: 4.06 x 2.79
Dining room
- Description: Dining Room
- Level: Main
- Area: 10.52 Square Meters
- Area source: Other
- Dimensions: 4.14 x 2.54
Kitchen
- Description: Kitchen
- Level: Main
- Area: 13.39 Square Meters
- Area source: Other
- Dimensions: 4.32 x 3.10
Living room
- Description: Living Room
- Level: Main
- Area: 14.14 Square Meters
- Area source: Other
- Dimensions: 3.76 x 3.76
Recreation
- Description: Recreation
- Level: Basement
- Area: 19.96 Square Meters
- Area source: Other
- Dimensions: 5.28 x 3.78
Heating
- Forced Air, Gas
Cooling
- Central Air
Features
- Flooring: Carpet Free
- Basement: Finished
- Has fireplace: No
Interior area
- Living area range: 1100-1500 null
Property
Parking
- Total spaces: 2
- Parking features: Private
- Has attached garage: Yes
Features
- Stories: 2
- Pool features: None
- Waterfront features: None
Lot
- Size: 2,328 Square Feet
Details
- Parcel number: 227070400
Construction
Type & style
- Home type: Townhouse
- Property subtype: Townhouse
- Attached to another structure: Yes
Materials
- Brick, Vinyl Siding
- Foundation: Concrete
- Roof: Shingle
Utilities & green energy
- Sewer: Sewer
Community & HOA
Location
- Region: Waterloo
Financial & listing details
- Annual tax amount: C$4,311
- Date on market: 9/6/2026
Price history
Price history is unavailable.
Public tax history
Tax history is unavailable.
Climate risks
Neighborhood: East Bridge
Nearby schools
GreatSchools rating
No schools nearby
We couldn't find any schools near this home.
Similar homes
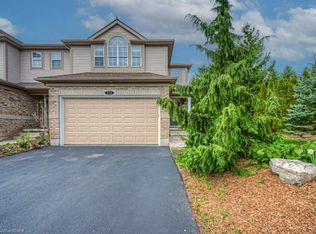
- C$669,9003 bd2 ba-- sqft154 Shadow Wood Ct, Waterloo, ON N2K 3W4For Sale
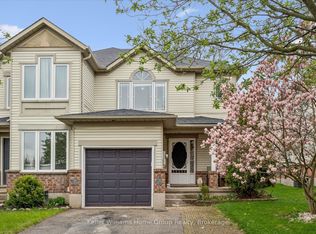 MLS ID #X13798762, Keller Williams Home Group Realty. TRREB
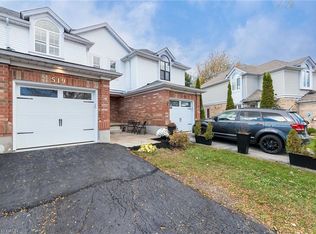
 - C$750,0003 bd3 ba-- sqft425 Exmoor St, Waterloo, ON N2K 3X5For Sale
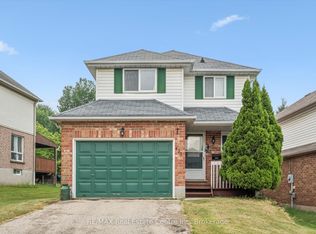 MLS ID #X13596976, RE/MAX Real Estate Centre Inc. TRREB
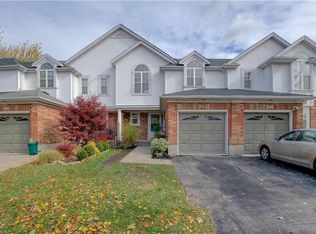
 - C$688,0004 bd2 ba-- sqft64 Chapel St, Kitchener, ON N2H 2T1For Sale
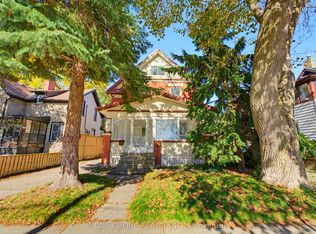 MLS ID #X14100220, T-ONE GROUP REALTY INC.,. TRREB
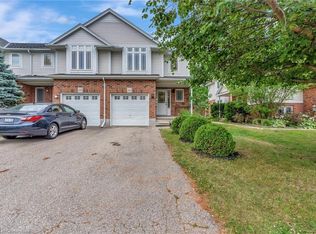
 - C$649,9002 bd2 ba-- sqft229 Winfield Ave, Waterloo, ON N2J 3M8For Sale
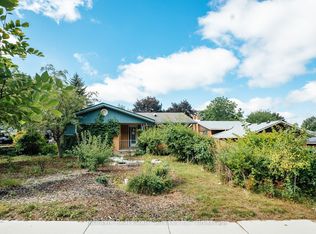 MLS ID #X13725366, McIntyre Real Estate Services Inc.. TRREB
