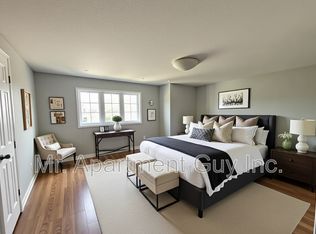
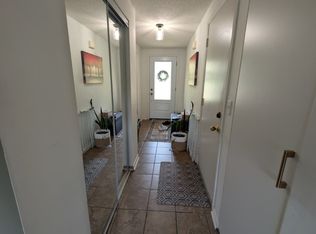
End Unit feels like Semi, Finished Walkout Basement and Ravine Lot, Welcome to 498 Bankside Drive an impeccably renovated 3+1 bedroom corner townhouse that masterfully combines modern elegance with functional living. This home boasts a host of luxurious upgrades, including brand-new appliances, a state-of-the-art AC system, and energy-efficient windows backed by a 25-year warranty, ensuring unparalleled comfort and peace of mind. The fully finished walk-out basement, featuring a separate entrance, offers endless possibilities from additional living space to an ideal in-law suite. Inside, you'll be captivated by the expansive, freshly updated interior that effortlessly flows from room to room, each bathed in natural light thanks to the home's corner lot position. The private backyard oasis is perfect for both relaxation and entertaining, and the thoughtfully designed storage shed is ideal for all your tools and outdoor essentials. Nestled in the highly coveted Beechwood Forest neighborhood, this home enjoys the added benefit of backing onto serene greenspace with no rear neighbors. Experience the tranquility and privacy, while still being just minutes from top-rated schools, parks, shopping, and convenient access to Hwy 401 for easy commuting. With every detail meticulously designed, this move-in-ready gem is a rare find. Seize the opportunity to call this exceptional home yours schedule your private tour today!
For sale
C$749,000
498 Bankside Dr, Kitchener, ON N2N 3J3
4beds
4baths
Townhouse
Built in ----
1,994 Square Feet Lot
$-- Zestimate®
C$--/sqft
C$-- HOA
What's special
- 153 days
- 18
- 0
Zillow last checked:
Listing updated:
Listed by:
RE/MAX REAL ESTATE CENTRE INC.
Source: TRREB,MLS®#: X13106060 Originating MLS®#: Toronto Regional Real Estate Board
Originating MLS®#: Toronto Regional Real Estate BoardFacts & features
Interior
Bedrooms & bathrooms
- Bedrooms: 4
- Bathrooms: 4
Bedroom
- Level: Basement
- Dimensions: 0 x 0
Bedroom
- Level: Second
- Dimensions: 0 x 0
Bedroom 2
- Level: Second
- Dimensions: 0 x 0
Bedroom 3
- Level: Second
- Dimensions: 0 x 0
Bathroom
- Level: Second
- Dimensions: 0 x 0
Bathroom
- Level: Second
- Dimensions: 0 x 0
Bathroom
- Level: Basement
- Dimensions: 0 x 0
Bathroom
- Level: Main
- Dimensions: 0 x 0
Dining room
- Level: Main
- Dimensions: 0 x 0
Kitchen
- Level: Main
- Dimensions: 0 x 0
Kitchen
- Level: Basement
- Dimensions: 0 x 0
Living room
- Level: Main
- Dimensions: 0 x 0
Heating
- Forced Air, Gas
Cooling
- Central Air
Features
- Other
- Basement: Finished with Walk-Out,Separate Entrance
- Has fireplace: No
Interior area
- Living area range: 1100-1500 null
Property
Parking
- Total spaces: 3
- Parking features: Available
- Has garage: Yes
Features
- Stories: 2
- Pool features: None
Lot
- Size: 1,994 Square Feet
- Features: Public Transit, Park, School, Irregular Lot
Details
- Parcel number: 226990025
Construction
Type & style
- Home type: Townhouse
- Property subtype: Townhouse
Materials
- Brick
- Foundation: Brick
- Roof: Asphalt Shingle
Utilities & green energy
- Sewer: Sewer
Community & HOA
Community
- Security: Carbon Monoxide Detector(s), Heat Detector, Smoke Detector(s)
Location
- Region: Kitchener
Financial & listing details
- Annual tax amount: C$3,424
- Date on market: 5/9/2026
Price history
Price history is unavailable.
Public tax history
Tax history is unavailable.
Climate risks
Neighborhood: Highland West
Nearby schools
GreatSchools rating
No schools nearby
We couldn't find any schools near this home.
Similar homes
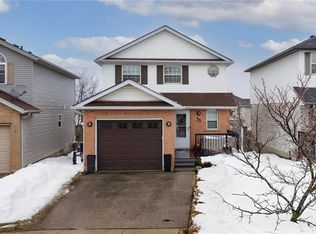
- C$699,0004 bd2 ba-- sqft150 Bankside Dr, Kitchener, ON N2N 3E4For Sale
 MLS ID #40868413, Ajay Shah, Broker of Record, HOMELIFE MIRACLE REALTY LTD. ITSO
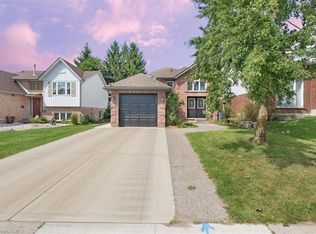
 - C$749,9006 bd5 ba-- sqft35 Golden Meadow Dr, Kitchener, ON N2N 2L9For Sale
 MLS ID #X13830362, ESTATE #1 REALTY SERVICES INC.. TRREB
 - C$559,0003 bd2 ba-- sqft51 Paulander Dr #51, Kitchener, ON N2M 5E5For Sale
 MLS ID #X13869758, HOMELIFE/FUTURE REALTY INC.. TRREB
 - C$759,9984 bd4 ba-- sqft406 Stirling Ave S, Kitchener, ON N2M 3H9For Sale
 MLS ID #X13788474, SUTTON GROUP-ADMIRAL REALTY INC.. TRREB
