Welcome to 180 Highland Crescent, Unit 10, a beautifully updated 3 bedroom, 4 bathroom townhome nestled within one of Midtown Kitchener'smost welcoming and well maintained condominium communities. Backing onto Filsinger Park, this move in ready home offers the perfect blend ofmodern updates, functional living space, and an unbeatable location. The stunning kitchen features stainless steel appliances, solid oak butcherblock countertops, a granite composite sink, subway tile backsplash, and under cabinet lighting. Updated flooring, modern interior doors, trim,and hardware flow throughout the home, while all four bathrooms have been tastefully renovated with contemporary finishes. A new heat pump(2023) adds year round comfort and energy efficiency. With beautifully finished living space on every level, there's room for growing families,professionals, or those who love to entertain. Step outside to your large private deck with built in planters, overlooking Filsinger Park, wherewalking trails, a playground, and a naturalized creek create a peaceful extension of your backyard. Residents love this quiet, friendly condocommunity for its mature trees, pride of ownership, and exceptional location. Just minutes from Downtown Kitchener, Uptown Waterloo,shopping, restaurants, transit, and the Expressway, this home offers an incredible lifestyle in one of the city's most convenient neighbourhoods.**Beautifully updated homes in communities like this don't become available often, making this an opportunity you won't want to miss.**
For sale
C$535,000
180 Highland Cres #10, Kitchener, ON N2M 5K5
3beds
4baths
Townhouse
Built in ----
-- sqft lot
$-- Zestimate®
C$--/sqft
C$509/mo HOA
What's special
Backing onto filsinger parkStunning kitchenStainless steel appliancesSolid oak butcherblock countertopsGranite composite sinkSubway tile backsplashUnder cabinet lighting
- 3 days
- 17
- 0
Zillow last checked:
Listing updated:
Listed by:
REAL BROKER ONTARIO LTD.
Source: TRREB,MLS®#: X13848420 Originating MLS®#: Toronto Regional Real Estate Board
Originating MLS®#: Toronto Regional Real Estate BoardFacts & features
Interior
Bedrooms & bathrooms
- Bedrooms: 3
- Bathrooms: 4
Heating
- Heat Pump, Electric
Cooling
- Central Air
Appliances
- Included: Water Softener
- Laundry: Laundry Room
Features
- Flooring: Carpet Free
- Basement: Finished
- Has fireplace: No
Interior area
- Living area range: 1000-1199 null
Video & virtual tour
Property
Parking
- Total spaces: 2
- Parking features: Garage Door Opener
- Has garage: Yes
Features
- Stories: 2
Details
- Parcel number: 231190010
Construction
Type & style
- Home type: Townhouse
- Property subtype: Townhouse
Materials
- Brick, Aluminum Siding
- Roof: Asphalt Shingle
Community & HOA
HOA
- Services included: Parking Included, Common Elements Included
- HOA fee: C$509 monthly
- HOA name: WNCC
Location
- Region: Kitchener
Financial & listing details
- Annual tax amount: C$3,149
- Date on market: 10/1/2026
Price history
Price history is unavailable.
Public tax history
Tax history is unavailable.
Climate risks
Neighborhood: Victoria Hills
Nearby schools
GreatSchools rating
No schools nearby
We couldn't find any schools near this home.
Similar homes
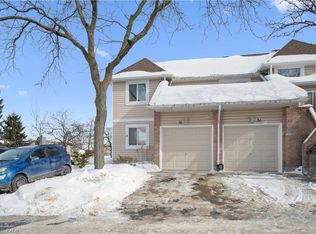
- C$565,0003 bd2 ba-- sqft185 Highland Cres #2, Kitchener, ON N2M 5P8For Sale
 MLS ID #X13601142, REAL BROKER ONTARIO LTD.. TRREB

 - C$550,0003 bd2 ba1.4k sqft175 David Bergey Dr #P89, Kitchener, ON N2E 4H6For Sale
 MLS ID #40866527, Matt Bowlby, Salesperson, Royal LePage Wolle Realty. ITSO
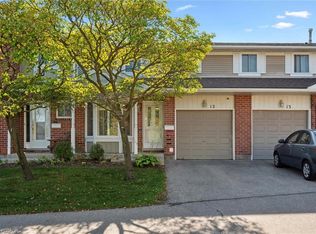
 - C$499,0005 bd3 ba-- sqft405 Keats Way #2, Waterloo, ON N2L 5S7For Sale
 MLS ID #X13834666, REALTY 21 INC.. TRREB
 - C$399,8873 bd2 ba-- sqftHillside terrace, Waterloo, ON N2J 4G3For Sale
 MLS ID #X13856242, RE/MAX REALTRON REALTY INC.. TRREB
