Welcome to this beautifully maintained 3-bedroom, 2-bathroom townhouse nestled in one of Kitchener's most peaceful settings. Backing onto a picturesque forest, this home offers the perfect blend of privacy, nature, and everyday convenience. Step inside to discover a bright and functional layout designed for comfortable living, with spacious principal rooms and plenty of room for families, first-time buyers, or those looking to downsize without compromise. Whether you're enjoying your morning coffee or unwinding after a long day, the serene forest backdrop creates a tranquil escape right in your own backyard. Conveniently located close to schools, parks, shopping, public transit, and major highways, this home offers the best of both worlds—peaceful surroundings with easy access to all of Kitchener's amenities. If you've been searching for a home that combines comfort, convenience, and a beautiful natural setting, this townhouse is one you won't want to miss.
For sale
C$589,000
175 David Bergey Dr #P89, Kitchener, ON N2E 4H6
3beds
1,467sqft
Row/Townhouse, Residential, Condominium
Built in 2006
-- sqft lot
$-- Zestimate®
C$401/sqft
C$168/mo HOA
What's special
Bright and functional layoutSpacious principal roomsSerene forest backdrop
- 4 hours
- 0
- 0
Zillow last checked:
Listing updated:
Listed by:
Matt Bowlby, Salesperson,
Royal LePage Wolle Realty
Source: ITSO,MLS®#: 40861764Originating MLS®#: Cornerstone Association of REALTORS®
Facts & features
Interior
Bedrooms & bathrooms
- Bedrooms: 3
- Bathrooms: 2
- Full bathrooms: 1
- 1/2 bathrooms: 1
Kitchen
- Level: Second
Heating
- Forced Air, Natural Gas
Cooling
- Central Air
Appliances
- Included: Water Softener, Built-in Microwave, Dishwasher, Dryer, Refrigerator, Stove, Washer
- Laundry: In-Suite
Features
- Auto Garage Door Remote(s)
- Windows: Window Coverings
- Basement: Full,Partially Finished
- Number of fireplaces: 1
Interior area
- Total structure area: 1,467
- Total interior livable area: 1,467 sqft
- Finished area above ground: 1,467
Video & virtual tour
Property
Parking
- Total spaces: 2
- Parking features: Attached Garage, Asphalt, Private Drive Single Wide
- Attached garage spaces: 1
- Uncovered spaces: 1
Features
- Stories: 4
- Patio & porch: Open
- Frontage type: West
- Frontage length: 18.00
Lot
- Dimensions: 18 x
- Features: Urban, Rectangular, Park, Playground Nearby, Public Transit, Schools, Shopping Nearby
Details
- Parcel number: 233980125
- Zoning: RES-5
Construction
Type & style
- Home type: Townhouse
- Architectural style: Townhouse
- Property subtype: Row/Townhouse, Residential, Condominium
- Attached to another structure: Yes
Materials
- Stone, Vinyl Siding
- Foundation: Poured Concrete
- Roof: Asphalt Shing
Condition
- 16-30 Years
- New construction: No
- Year built: 2006
Utilities & green energy
- Sewer: Sewer (Municipal)
- Water: Municipal
Community & HOA
HOA
- Has HOA: Yes
- Amenities included: Parking
- Services included: Maintenance Grounds
- HOA fee: C$168 monthly
Location
- Region: Kitchener
Financial & listing details
- Price per square foot: C$401/sqft
- Annual tax amount: C$3,627
- Date on market: 9/10/2026
- Inclusions: Built-in Microwave, Dishwasher, Dryer, Refrigerator, Stove, Washer, Window Coverings
Price history
| Date | Event | Price |
|---|---|---|
| 9/10/2026 | Listed for sale | C$589,000C$401/sqft |
Source:  TRREB #X13764446 Report a problem TRREB #X13764446 Report a problem | ||
Public tax history
Tax history is unavailable.
Climate risks
Neighborhood: Laurentian West
Nearby schools
GreatSchools rating
No schools nearby
We couldn't find any schools near this home.
- C$---- bd-- ba-- sqft175 David Bergey Dr #M62, Kitchener, ON N2E4H6Off Market
- C$--1 bd1 ba1.6k sqft175 David Bergey Dr #M61, Kitchener, ON N2E4H6Off Market
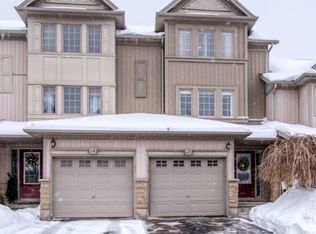
- C$--3 bd1 ba1.8k sqft175 David Bergey Dr #P91, Kitchener, ON N2E4H6Off Market

- C$--3 bd2 ba1.2k sqft35 Peach Blossom Cres, Kitchener, ON N2E3Z6Off Market
Similar homes
- C$540,0003 bd4 ba1.3k sqft975 Strasburg Rd #4, Kitchener, ON N2E 0A8For Sale
 MLS ID #40861990, Shafina Hussein, Salesperson, EXP REALTY. ITSO
 - C$599,9003 bd3 ba1.4k sqft110 Activa Ave #A-5, Kitchener, ON N2E 4K4For Sale
 MLS ID #40855894, Satishkumar Swaminathan, Salesperson, ROYAL LEPAGE SIGNATURE REALTY. ITSO
 - C$629,9003 bd3 ba1.2k sqft475 Annapolis Ct, Waterloo, ON N2K 4E7For Sale
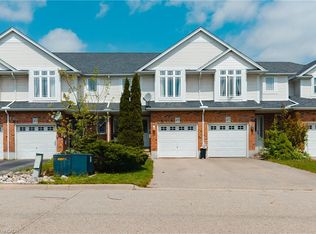 MLS ID #40861303, Connor Graham, Salesperson, EXP REALTY. ITSO
 - C$599,9994 bd3 ba1.5k sqft582 Linden Dr #68, Cambridge, ON N3H 4Y1For Sale
 MLS ID #40860795, Sunny Aujla, Salesperson, CANADIAN REAL ESTATE GROUP INC. ITSO
