MUST SEE! Turnkey townhome offering over 1,750 sq. ft. of bright living space, ultra-low condo fees and featuring a NEW ROOF (November 2023) and NEW FURNACE (August 2021) Unit H54 at 175 David Bergey Drive is ideally located in a private community within Kitchener’s highly sought-after Laurentian West neighbourhood and conveniently situated minutes from Highway 7/8 access, amenities, schools and walking trails. This 3-bedroom, 3-bathroom townhome includes a generous primary bedroom retreat on its own level with an expansive, organized walk-in closet. The bright, open kitchen flows easily to the recently refreshed deck-perfect for barbequing and entertaining. A large, open family room provides plenty of space to relax and entertain. The professionally finished lower level adds even more living space with a versatile rec room and a large, UNIQUE bonus room equipped with organized storage shelving. Additional updated features: Brand-new built-in microwave (2026), New fridge ( 2023), Central air conditioning and furnace serviced in July 2026, owned water softener, recently updated landscaping in both the front and rear yards. Don't miss the opportunity to view this meticulously maintained MOVE-IN READY home which offers an appealing combination of value, functionality, updates and location. Book your private showing today!
Pending
C$564,900
175 David Bergey Dr #H54, Kitchener, ON N2E 4H6
3beds
1,412sqft
Row/Townhouse, Residential, Condominium
Built in 2005
-- sqft lot
$-- Zestimate®
C$400/sqft
C$168/mo HOA
What's special
Expansive organized walk-in closetBright open kitchenVersatile rec roomCentral air conditioningOwned water softener
- 57 days
- 9
- 0
Zillow last checked:
Listing updated:
Listed by:
Linda Cooper, Salesperson,
Re/Max Twin City Realty Inc.,
Cindy Cody, Broker,
Re/Max Twin City Realty Inc.
Source: ITSO,MLS®#: 40861130Originating MLS®#: Cornerstone Association of REALTORS®
Facts & features
Interior
Bedrooms & bathrooms
- Bedrooms: 3
- Bathrooms: 3
- Full bathrooms: 2
- 1/2 bathrooms: 1
- Main level bathrooms: 1
Bedroom
- Level: Second
Bedroom
- Level: Second
Other
- Level: Third
Bathroom
- Features: 2-Piece
- Level: Main
Bathroom
- Features: 4-Piece
- Level: Second
Bathroom
- Features: 3-Piece
- Level: Basement
Bonus room
- Level: Lower
Kitchen
- Level: Main
Laundry
- Level: Main
Living room
- Level: Second
Recreation room
- Level: Basement
Heating
- Forced Air, Natural Gas
Cooling
- Central Air
Appliances
- Included: Water Heater, Water Softener, Built-in Microwave, Dishwasher, Dryer, Refrigerator, Stove, Washer
Features
- Auto Garage Door Remote(s), Ceiling Fan(s)
- Windows: Window Coverings
- Basement: Full,Finished
- Has fireplace: No
Interior area
- Total structure area: 1,685
- Total interior livable area: 1,412 sqft
- Finished area above ground: 1,412
- Finished area below ground: 273
Video & virtual tour
Property
Parking
- Total spaces: 2
- Parking features: Attached Garage, Garage Door Opener, Private Drive Single Wide
- Attached garage spaces: 1
- Uncovered spaces: 1
Features
- Stories: 2
- Frontage type: West
Lot
- Features: Urban, Highway Access, Schools, Shopping Nearby
Details
- Parcel number: 233980102
- Zoning: Res-5
Construction
Type & style
- Home type: Townhouse
- Architectural style: Townhouse
- Property subtype: Row/Townhouse, Residential, Condominium
- Attached to another structure: Yes
Materials
- Stone, Vinyl Siding
- Foundation: Concrete Perimeter
- Roof: Asphalt Shing
Condition
- 16-30 Years
- New construction: No
- Year built: 2005
Utilities & green energy
- Sewer: Sewer (Municipal)
- Water: Municipal
Community & HOA
Community
- Security: Carbon Monoxide Detector, Smoke Detector
HOA
- Has HOA: Yes
- Amenities included: Parking
- HOA fee: C$168 monthly
Location
- Region: Kitchener
Financial & listing details
- Price per square foot: C$400/sqft
- Annual tax amount: C$3,529
- Date on market: 9/11/2026
- Inclusions: Built-in Microwave, Carbon Monoxide Detector, Dishwasher, Dryer, Garage Door Opener, Refrigerator, Smoke Detector, Stove, Washer, Window Coverings
Price history
| Date | Event | Price |
|---|---|---|
| 10/22/2026 | Pending sale | C$564,900C$400/sqft |
Source: ITSO #40861130 Report a problem | ||
| 10/13/2026 | Contingent | C$564,900C$400/sqft |
Source: ITSO #40861130 Report a problem | ||
| 9/19/2026 | Price change | C$564,900-1.7%C$400/sqft |
Source: ITSO #40861130 Report a problem | ||
| 9/11/2026 | Listed for sale | C$574,900C$407/sqft |
Source: ITSO #40861130 Report a problem | ||
Public tax history
Tax history is unavailable.
Climate risks
Neighborhood: Laurentian West
Nearby schools
GreatSchools rating
No schools nearby
We couldn't find any schools near this home.
- C$---- bd-- ba-- sqft175 David Bergey Dr #M62, Kitchener, ON N2E4H6Off Market
- C$--1 bd1 ba1.6k sqft175 David Bergey Dr #M61, Kitchener, ON N2E4H6Off Market
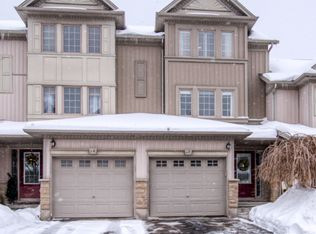
- C$--3 bd1 ba1.8k sqft175 David Bergey Dr #P91, Kitchener, ON N2E4H6Off Market

- C$524,9993 bd2 ba1.4k sqft175 David Bergey Dr #P89, Kitchener, ON N2E4H6For Sale

Similar homes
- C$569,9003 bd3 ba1.4k sqft1180 Countrystone Dr #14, Kitchener, ON N2N 0B9For Sale
 MLS ID #40839575, Lloyd Cruz, Salesperson, Corcoran Horizon Realty. ITSO
- C$499,9002 bd2 ba1k sqft10 Foxglove Cres #40, Kitchener, ON N2E 0E1For Sale
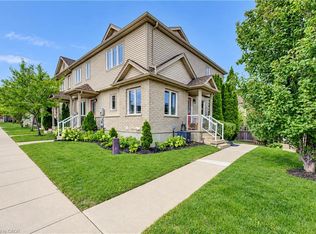 MLS ID #40874580, Mike Milovick, Broker, Royal LePage Wolle Realty. ITSO
- C$594,5003 bd3 ba1.2k sqft25 Bankside Dr #2, Kitchener, ON N2N 3M6For Sale
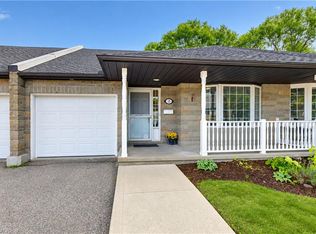 MLS ID #40865039, Vince Vasco, Salesperson, Royal LePage Wolle Realty. ITSO
- C$679,0003 bd2 ba1.2k sqft45 Activa Ave, Kitchener, ON N2E 3R3For Sale
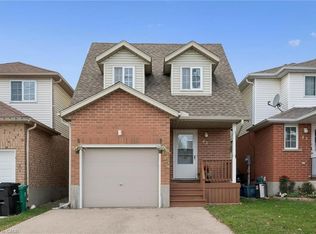 MLS ID #40874482, Maria Soares, Salesperson, RE/MAX Aboutowne Realty Corp.. ITSO
