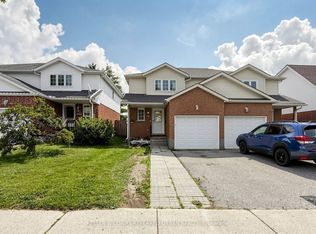
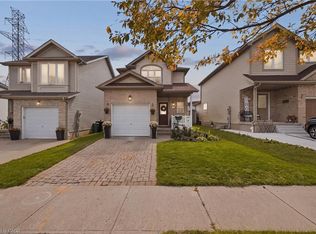
Welcome to this beautifully maintained, move-in-ready family home in the desirable Laurentian West community! Featuring a bright, open-concept main floor with laminate and tile flooring, a spacious living and dining area, and a modern kitchen with quartz countertops, stainless steel appliances, pot lights, and ample storage. The upper level offers three spacious bedrooms, providing comfort and plenty of room for the whole family. The finished basement offers additional living space and a full bathroom, perfect for family enjoyment or entertaining. Step outside to a private, fully fenced backyard, ideal for relaxing and outdoor gatherings. Enjoy the convenience of direct interior garage access and an EV charger! Ideally located near to excellent schools, as well as Sunrise Shopping Centre, Walmart, restaurants, parks, walking trails, and Williamsburg Community Centre. Easy access to public transit, Highway 7/8, and major commuter routes. A fantastic opportunity to enjoy comfort, convenience, and family-friendly living in a sought-after neighbourhood!
For sale
C$679,000
45 Activa Ave, Kitchener, ON N2E 3R3
3beds
1,204sqft
Single Family Residence, Residential
Built in 1998
2,675 Square Feet Lot
$-- Zestimate®
C$564/sqft
C$-- HOA
What's special
Beautifully maintainedBright open-concept main floorLaminate and tile flooringStainless steel appliancesPot lightsAmple storageThree spacious bedrooms
- 4 days
- 20
- 5
Zillow last checked:
Listing updated:
Listed by:
Maria Soares, Salesperson,
RE/MAX Aboutowne Realty Corp.
Source: ITSO,MLS®#: 40874482Originating MLS®#: Oakville, Milton and District Real Estate Board
Facts & features
Interior
Bedrooms & bathrooms
- Bedrooms: 3
- Bathrooms: 2
- Full bathrooms: 2
Kitchen
- Level: Main
Heating
- Forced Air, Natural Gas
Cooling
- Central Air
Appliances
- Included: Water Softener, Dishwasher, Dryer, Microwave, Range Hood, Refrigerator, Washer
- Laundry: In Basement
Features
- Basement: Full,Finished
- Has fireplace: No
Interior area
- Total structure area: 1,702
- Total interior livable area: 1,204 sqft
- Finished area above ground: 1,204
- Finished area below ground: 498
Video & virtual tour
Property
Parking
- Total spaces: 3
- Parking features: Attached Garage, Concrete, Private Drive Single Wide
- Attached garage spaces: 1
- Uncovered spaces: 2
Features
- Stories: 2
- Frontage type: North
- Frontage length: 25.00
Lot
- Size: 2,675 Square Feet
- Dimensions: 25 x 107
- Features: Urban, Major Highway, Public Transit, Rec./Community Centre, Schools
Details
- Parcel number: 228190140
- Zoning: R4
Construction
Type & style
- Home type: SingleFamily
- Architectural style: Traditional
- Property subtype: Single Family Residence, Residential
Materials
- Brick, Vinyl Siding
- Foundation: Poured Concrete
- Roof: Asphalt Shing
Condition
- 16-30 Years
- New construction: No
- Year built: 1998
Utilities & green energy
- Sewer: Sewer (Municipal)
- Water: Municipal
Community & HOA
Community
- Security: Smoke Detector
Location
- Region: Kitchener
Financial & listing details
- Price per square foot: C$564/sqft
- Annual tax amount: C$3,910
- Date on market: 11/4/2026
- Inclusions: Dishwasher, Dryer, Microwave, Range Hood, Refrigerator, Smoke Detector, Washer
- Exclusions: Tenant's Chattels.
Price history
| Date | Event | Price |
|---|---|---|
| 11/4/2026 | Listed for rent | C$2,800C$2/sqft |
Source:  TRREB #X14148232 Report a problem | ||
| 3/28/2022 | Listing removed | -- |
Source: Zillow Rental Network_1 Report a problem | ||
| 3/17/2022 | Listed for rent | C$2,800C$2/sqft |
Source: Zillow Rental Network_1 #40226416 Report a problem | ||
Public tax history
Tax history is unavailable.
Climate risks
Neighborhood: Laurentian West
Nearby schools
GreatSchools rating
No schools nearby
We couldn't find any schools near this home.


Similar homes
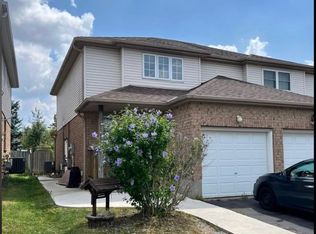
- C$599,9993 bd2 ba1.1k sqft382 Wake Robin Cres, Kitchener, ON N2E 3L6For Sale
 MLS ID #40876221, Ivona Clarke, Salesperson, RE/MAX Escarpment Realty Inc.. ITSO
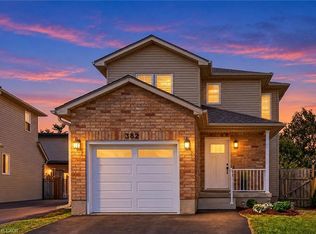
- C$629,9003 bd2 ba1.2k sqft168 Copper Leaf St, Kitchener, ON N2E 3V9For Sale
 MLS ID #40869617, Bhupinder Singh, Broker, Re/Max Real Estate Centre Inc.. ITSO
- C$699,9003 bd3 ba1.4k sqft54 Royal Orchard Pl, Kitchener, ON N2N 1Z6For Sale
 MLS ID #40870411, Alyssa Vasey, Salesperson, Re/Max Twin City Realty Inc.. ITSO
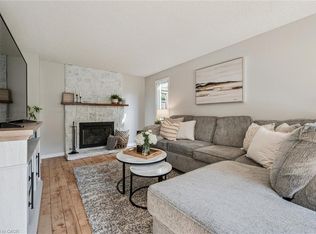
- C$700,0003 bd2 ba1.5k sqft116 Henhoeffer Cres, Kitchener, ON N2E 4H3For Sale
 MLS ID #40859079, Cahit Tutak, Salesperson, Exp Realty. ITSO
