Welcome to this beautifully appointed three-bedroom home in the full-service community of New Hamburg! Offering a unique layout with an attached connection to the neighbouring home only at the 1.5-car garage, this property combines comfortable living, functional space and a convenient location close to schools, shopping and highway access. Step inside to discover a well-designed kitchen featuring a peninsula and stainless steel appliances, seamlessly connected to the dining area—perfect for everyday living and entertaining. The spacious main-floor family room, highlighted by a cozy gas fireplace, offers the ideal space to relax and gather with family and friends. Upstairs, the generous primary bedroom provides ample closet space and a private three-piece ensuite. Two additional well-sized bedrooms and a four-piece main bathroom complete the upper level, offering plenty of room for family, guests or a home office. The finished lower level extends your living space with a versatile recreation room, an additional two-piece bathroom and laundry room. Sliding glass doors off the dining area lead to a deck overlooking the fully fenced backyard, creating a wonderful setting for summer barbecues, outdoor dining or simply enjoying some time outdoors. With its functional layout, additional living space and convenient location in the welcoming community of New Hamburg, this home is ready to welcome its next owners. Come see all it has to offer!
For sale
C$695,000
116 Hostetler Rd, Wilmot, ON N3A 0B2
3beds
1,405sqft
Single Family Residence, Residential
Built in 2013
3,886 Square Feet Lot
$-- Zestimate®
C$495/sqft
C$-- HOA
What's special
Three-bedroom homeStainless steel appliancesSpacious main-floor family roomCozy gas fireplaceGenerous primary bedroomAmple closet spacePrivate three-piece ensuite
- 2 days
- 3
- 0
Zillow last checked:
Listing updated:
Listed by:
Katie Murray, Broker,
Peak Realty Ltd.,
Mary Lou Murray, Salesperson,
Peak Realty Ltd.
Source: ITSO,MLS®#: 40875527Originating MLS®#: Cornerstone Association of REALTORS®
Facts & features
Interior
Bedrooms & bathrooms
- Bedrooms: 3
- Bathrooms: 4
- Full bathrooms: 2
- 1/2 bathrooms: 2
- Main level bathrooms: 1
Bedroom
- Level: Second
Bedroom
- Level: Second
Other
- Level: Second
Bathroom
- Features: 2-Piece
- Level: Main
Bathroom
- Features: 3-Piece, Ensuite
- Level: Second
Bathroom
- Features: 4-Piece
- Level: Second
Bathroom
- Features: 2-Piece
- Level: Basement
Other
- Level: Basement
Dining room
- Level: Main
Foyer
- Level: Main
Kitchen
- Level: Main
Laundry
- Level: Basement
Living room
- Level: Main
Recreation room
- Level: Basement
Utility room
- Level: Basement
Heating
- Forced Air, Natural Gas
Cooling
- Central Air
Appliances
- Included: Water Softener, Dishwasher, Dryer, Microwave, Refrigerator, Stove, Washer
Features
- Auto Garage Door Remote(s)
- Windows: Window Coverings
- Basement: Full,Partially Finished,Sump Pump
- Number of fireplaces: 1
- Fireplace features: Gas
Interior area
- Total structure area: 1,838
- Total interior livable area: 1,405 sqft
- Finished area above ground: 1,405
- Finished area below ground: 433
Video & virtual tour
Property
Parking
- Total spaces: 3.5
- Parking features: Attached Garage, Garage Door Opener, Private Drive Double Wide
- Attached garage spaces: 1.5
- Uncovered spaces: 2
Features
- Stories: 2
- Frontage type: East
- Frontage length: 37.91
Lot
- Size: 3,886 Square Feet
- Dimensions: 37.91 x 102.51
- Features: Urban, City Lot, Highway Access, Library, Park, Place of Worship, Playground Nearby, Rec./Community Centre, Schools, Shopping Nearby
Details
- Parcel number: 226951610
- Zoning: Z3
Construction
Type & style
- Home type: SingleFamily
- Architectural style: Traditional
- Property subtype: Single Family Residence, Residential
- Attached to another structure: Yes
Materials
- Brick, Vinyl Siding
- Foundation: Poured Concrete
- Roof: Asphalt Shing
Condition
- 6-15 Years
- New construction: No
- Year built: 2013
Utilities & green energy
- Sewer: Sewer (Municipal)
- Water: Municipal
Community & HOA
Community
- Security: Carbon Monoxide Detector, Smoke Detector
Location
- Region: Wilmot
Financial & listing details
- Price per square foot: C$495/sqft
- Annual tax amount: C$3,976
- Date on market: 11/5/2026
- Inclusions: Carbon Monoxide Detector, Dishwasher, Dryer, Garage Door Opener, Microwave, Refrigerator, Smoke Detector, Stove, Washer, Window Coverings, Tv Mount.
- Exclusions: Curtains On Main Floor And Kids Bedrooms.
Price history
| Date | Event | Price |
|---|---|---|
| 11/5/2026 | Listed for sale | C$695,000C$495/sqft |
Source: ITSO #40875527 Report a problem | ||
Public tax history
Tax history is unavailable.
Climate risks
Neighborhood: New Hamburg
Nearby schools
GreatSchools rating
No schools nearby
We couldn't find any schools near this home.
Schools provided by the listing agent
- Elementary: Forrest Glen P.S., Holy Family C.E.S
- High: Waterloo Oxford D.S.S, Resurrection Catholic S.S.
Source: ITSO. This data may not be complete. We recommend contacting the local school district to confirm school assignments for this home.
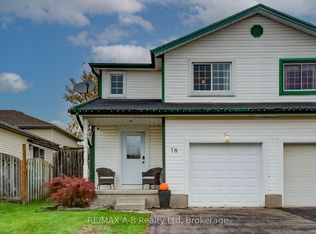
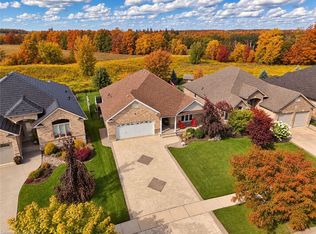
Similar homes
- C$579,0003 bd3 ba1.1k sqft90 Hostetler Rd, Wilmot, ON N3A 2E2For Sale
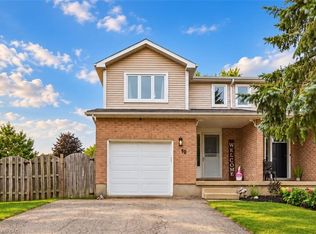 MLS ID #40866337, Kaitlin Zimmer, Salesperson, Re/Max Twin City Realty Inc.. ITSO
- C$679,0003 bd2 ba1.2k sqft45 Activa Ave, Kitchener, ON N2E 3R3For Sale
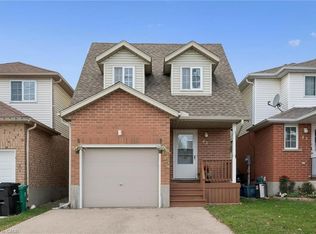 MLS ID #40874482, Maria Soares, Salesperson, RE/MAX Aboutowne Realty Corp.. ITSO
- C$599,9993 bd2 ba1.1k sqft382 Wake Robin Cres, Kitchener, ON N2E 3L6For Sale
 MLS ID #40876221, Ivona Clarke, Salesperson, RE/MAX Escarpment Realty Inc.. ITSO
- C$749,9003 bd2 ba1.7k sqft14 Bonnybank Ct, Kitchener, ON N2E 3B9For Sale
 MLS ID #40874007, Mary Lou Murray, Salesperson, Peak Realty Ltd.. ITSO
