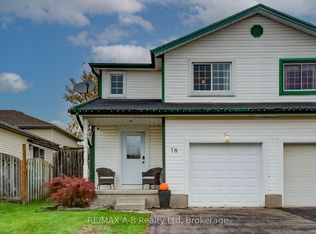
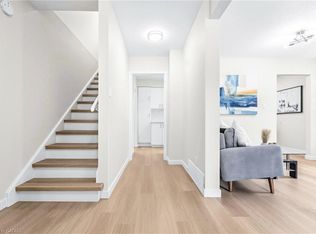
Small town charm, modern updates, and room to grow. Welcome to New Hamburg! Situated on a spacious corner lot, this freshly updated 3 bedroom, 3 bathroom home offers the space and comfort you've been searching for. Inside, you'll find new flooring throughout, fresh paint, new windows, a new patio door, and new appliances. Beyond the home, discover what makes New Hamburg so special. From the fall fair and beloved duck races to local shops, restaurants, parks, and schools, this is a community where putting down roots just feels right. A move in ready home, a little extra breathing room, and a lifestyle worth getting excited about. Welcome home!
For sale
C$579,000
90 Hostetler Rd, Wilmot, ON N3A 2E2
3beds
1,109sqft
Single Family Residence, Residential
Built in 1993
4,464 Square Feet Lot
$-- Zestimate®
C$522/sqft
C$-- HOA
What's special
Spacious corner lotNew flooring throughoutFresh paintNew windowsNew patio doorNew appliances
- 7 days
- 7
- 0
Zillow last checked:
Listing updated:
Listed by:
Kaitlin Zimmer, Salesperson,
Real Broker Ontario Ltd.
Source: ITSO,MLS®#: 40877775Originating MLS®#: Cornerstone Association of REALTORS®
Facts & features
Interior
Bedrooms & bathrooms
- Bedrooms: 3
- Bathrooms: 3
- Full bathrooms: 2
- 1/2 bathrooms: 1
- Main level bathrooms: 1
Bedroom
- Level: Second
Bedroom
- Level: Second
Bedroom
- Level: Second
Bathroom
- Features: 3-Piece
- Level: Basement
Bathroom
- Features: 2-Piece
- Level: Main
Bathroom
- Features: 4-Piece
- Level: Second
Kitchen
- Level: Main
Heating
- Forced Air
Cooling
- Central Air
Appliances
- Included: Water Heater, Built-in Microwave, Dishwasher, Dryer, Refrigerator, Stove, Washer
- Laundry: In Basement
Features
- Basement: Full,Unfinished
- Has fireplace: No
Interior area
- Total structure area: 1,109
- Total interior livable area: 1,109 sqft
- Finished area above ground: 1,109
Property
Parking
- Total spaces: 3
- Parking features: Attached Garage, Private Drive Double Wide
- Attached garage spaces: 1
- Uncovered spaces: 2
Features
- Stories: 2
- Waterfront features: Access to Water, Lake/Pond
- Frontage type: West
- Frontage length: 43.54
Lot
- Size: 4,464 Square Feet
- Dimensions: 43.54 x 102.54
- Features: Urban, Campground, Corner Lot, City Lot, Near Golf Course, Highway Access, Library, Major Highway, Open Spaces, Park, Place of Worship, Playground Nearby, Public Parking, Public Transit, Rec./Community Centre, School Bus Route, Schools, Shopping Nearby, Trails
Details
- Parcel number: 226950511
- Zoning: 3
Construction
Type & style
- Home type: SingleFamily
- Architectural style: Traditional
- Property subtype: Single Family Residence, Residential
- Attached to another structure: Yes
Materials
- Brick
- Foundation: Poured Concrete
- Roof: Asphalt Shing
Condition
- 31-50 Years
- New construction: No
- Year built: 1993
Utilities & green energy
- Sewer: Sewer (Municipal)
- Water: Municipal
Community & HOA
Community
- Security: Carbon Monoxide Detector, Smoke Detector
Location
- Region: Wilmot
Financial & listing details
- Price per square foot: C$522/sqft
- Annual tax amount: C$4,870
- Date on market: 11/11/2026
- Inclusions: Built-in Microwave, Carbon Monoxide Detector, Dishwasher, Dryer, Refrigerator, Smoke Detector, Stove, Washer
Price history
| Date | Event | Price |
|---|---|---|
| 11/11/2026 | Listed for sale | C$579,000C$522/sqft |
Source: ITSO #40877775 Report a problem | ||
Public tax history
Tax history is unavailable.
Climate risks
Neighborhood: New Hamburg
Nearby schools
GreatSchools rating
No schools nearby
We couldn't find any schools near this home.
Schools provided by the listing agent
- Elementary: Forest Glen Public School K-8, Holy Family Catholic School K-8
- High: Waterloo-Oxford D.S.S 9-12
Source: ITSO. This data may not be complete. We recommend contacting the local school district to confirm school assignments for this home.
Similar homes
- C$599,9003 bd2 ba1k sqft121 Nathaniel Cres, Kitchener, ON N2P 1L3For Sale
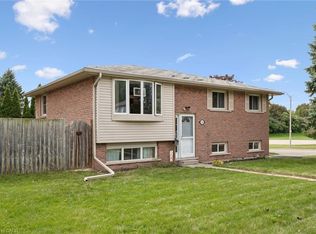 MLS ID #40877189, Neil Strickler, Salesperson, Royal LePage Wolle Realty. ITSO
- C$639,0003 bd3 ba1.1k sqft527B Rosemeadow Cres, Waterloo, ON N2T 1Z9For Sale
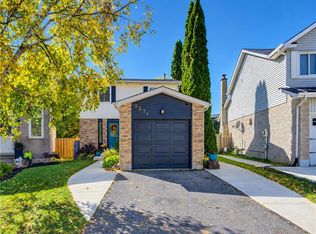 MLS ID #40878320, Rebecca Mcintosh, Salesperson, RE/MAX SOLID GOLD REALTY (II) LTD.. ITSO
- C$598,8885 bd3 ba1.1k sqft506 Lonelm Ct #A, Waterloo, ON N2L 5E1For Sale
 MLS ID #40878618, Athan Li, Salesperson, Peak Realty Ltd.. ITSO
- C$579,9003 bd2 ba1.5k sqft847 Doon Village Rd, Kitchener, ON N2P 1A1For Sale
 MLS ID #40865567, Maureen Galivan, Salesperson, RE/MAX Escarpment Realty Inc.. ITSO
