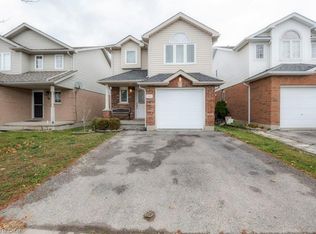
Welcome home to this refreshed 3-bedroom townhouse, ideally situated in a lovely complex directly across from an arena and park! Freshly painted throughout, this home offers a bright, welcoming feel and a functional layout perfect for families, first-time buyers or anyone looking for low-maintenance living. The main floor features an updated 2 piece bathroom, an open-concept kitchen, eat-in dining area and bright living room. The kitchen is complete with new laminate flooring, and an updated countertop and faucet. Sliding doors lead to your fully fenced backyard, where you'll find a patio for relaxing or entertaining, along with space to enjoy a little gardening. Upstairs, you'll find a spacious primary bedroom with an impressive walk-in closet, two additional good-sized bedrooms and a 4-piece bathroom featuring a new countertop, sink and lighting. The unfinished basement offers potential to create a rec room, playroom or additional living space you need along with a convenient laundry area. Parking is easy with one space in the garage and another in the driveway. The location is hard to beat, with schools, bus routes, a community centre and a shopping plaza with a grocery store all just steps away. A fantastic opportunity to get into homeownership and enjoy a great neighbourhood!
For sale
C$549,900
90 Brookfield Cres, Kitchener, ON N2E 0A7
3beds
1,310sqft
Row/Townhouse, Residential, Rowhouse
Built in 2008
-- sqft lot
$-- Zestimate®
C$420/sqft
C$5/mo HOA
What's special
Freshly painted throughoutBright welcoming feelFunctional layoutOpen-concept kitchenEat-in dining areaNew laminate flooringUpdated countertop and faucet
- 18 hours
- 15
- 1
Zillow last checked:
Listing updated:
Listed by:
Jackie Pfeffer, Broker,
Re/Max Icon Realty
Source: ITSO,MLS®#: 40875973Originating MLS®#: Cornerstone Association of REALTORS®
Facts & features
Interior
Bedrooms & bathrooms
- Bedrooms: 3
- Bathrooms: 2
- Full bathrooms: 1
- 1/2 bathrooms: 1
- Main level bathrooms: 1
Other
- Level: Second
- Area: 169.2
- Dimensions: 14ft. 10in. X 12ft. 0in.
Bedroom
- Level: Second
- Area: 96.72
- Dimensions: 12ft. 0in. X 8ft. 6in.
Bedroom
- Level: Second
- Area: 80.84
- Dimensions: 10ft. 3in. X 8ft. 6in.
Bathroom
- Features: 2-Piece
- Level: Main
Bathroom
- Features: 4-Piece
- Level: Second
Kitchen
- Level: Main
- Area: 110.74
- Dimensions: 11ft. 3in. X 10ft. 4in.
Laundry
- Level: Basement
Living room
- Level: Main
- Area: 204.36
- Dimensions: 17ft. 3in. X 12ft. 0in.
Heating
- Forced Air, Natural Gas
Cooling
- Central Air
Appliances
- Included: Water Softener, Dishwasher, Dryer, Range Hood, Refrigerator, Stove, Washer
- Laundry: In Basement
Features
- Basement: Full,Unfinished
- Has fireplace: No
Interior area
- Total structure area: 1,310
- Total interior livable area: 1,310 sqft
- Finished area above ground: 1,310
Video & virtual tour
Property
Parking
- Total spaces: 2
- Parking features: Attached Garage, Garage Door Opener, Asphalt, Other, Private Drive Single Wide
- Attached garage spaces: 1
- Uncovered spaces: 1
Features
- Stories: 2
- Patio & porch: Patio
- Frontage type: North
- Frontage length: 18.00
Lot
- Dimensions: 18 x 98
- Features: Urban, Open Spaces, Park, Place of Worship, Playground Nearby, Public Transit, Rec./Community Centre, School Bus Route, Schools, Shopping Nearby
Details
- Parcel number: 226110249
- Zoning: Res-7
Construction
Type & style
- Home type: Townhouse
- Architectural style: Rowhouse
- Property subtype: Row/Townhouse, Residential, Rowhouse
- Attached to another structure: Yes
Materials
- Brick, Vinyl Siding
- Foundation: Poured Concrete
- Roof: Asphalt Shing
Condition
- 16-30 Years
- New construction: No
- Year built: 2008
Utilities & green energy
- Sewer: Sewer (Municipal)
- Water: Municipal
- Utilities for property: Cable Connected
Community & HOA
HOA
- Services included: Common Area Parking. Note: Fee Is $60 Per Year.
- HOA fee: C$5 monthly
Location
- Region: Kitchener
Financial & listing details
- Price per square foot: C$420/sqft
- Annual tax amount: C$3,725
- Date on market: 11/6/2026
- Inclusions: Dishwasher, Dryer, Garage Door Opener, Range Hood, Refrigerator, Stove, Washer
Price history
| Date | Event | Price |
|---|---|---|
| 11/6/2026 | Listed for sale | C$549,900C$420/sqft |
Source: ITSO #40875973 Report a problem | ||
Public tax history
Tax history is unavailable.
Climate risks
Neighborhood: Country Hill West
Nearby schools
GreatSchools rating
No schools nearby
We couldn't find any schools near this home.



Similar homes
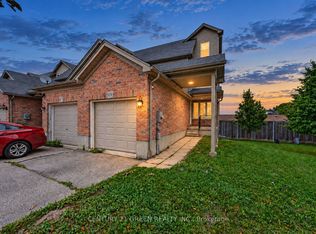
- C$538,8004 bd3 ba1.3k sqft975 Strasburg Rd #3, Kitchener, ON N2E 0A8For Sale
 MLS ID #40866134, Shawn Ramautor, Salesperson, Royal Lepage Wolle Realty. ITSO
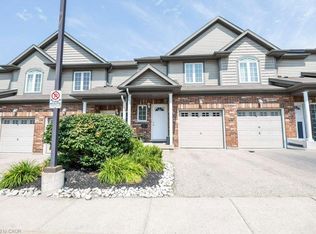
- C$614,9003 bd3 ba1.6k sqft357 Old Huron Rd, Kitchener, ON N2R 0A3For Sale
 MLS ID #40874684, Ryan Fogarty, Broker, Right At Home Realty. ITSO
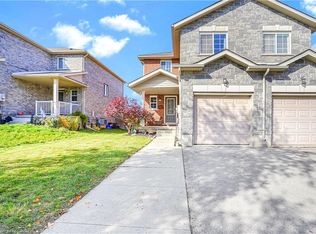
- C$524,8883 bd2 ba1.2k sqft138 Blackhorne Dr #4, Kitchener, ON N2E 1Z3For Sale
 MLS ID #40863591, Riz Jadavji, Salesperson, Royal LePage Wolle Realty. ITSO
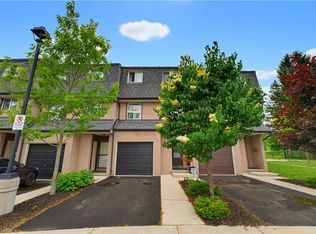
- C$598,9003 bd2 ba1.6k sqft30 Cotton Grass St, Kitchener, ON N2E 3T6For Sale
 MLS ID #40869924, Shawn Ramautor, Salesperson, Royal Lepage Wolle Realty. ITSO
